
Price Reduction - Waterfront - Primary on Main












Address
11100 Fisher Lane, Park Rapids, MN
Price
$ 556,500
Property Attributes
- ID#7037370
- TypeSingle Family
- Listing Status Active
- CountyHUBBARD
- CityPark Rapids
- AreaPortage View
- NeighborhoodPortage View
- Zip56470
- StyleSingle Family
- Year Built1959
- Taxes$ 2197
- Price$ 556,500
- Bedrooms3
- Full Bathrooms2
- Half Bathrooms1
- Sqr Footage1406
- Lot Size1.93 Acres
Data Source:
Northstar MLS (NSTAR)
Property Description
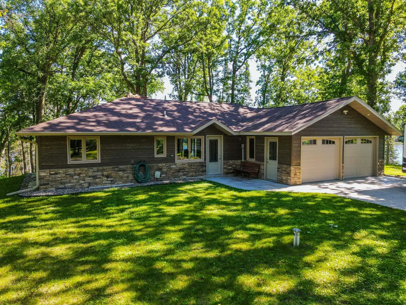
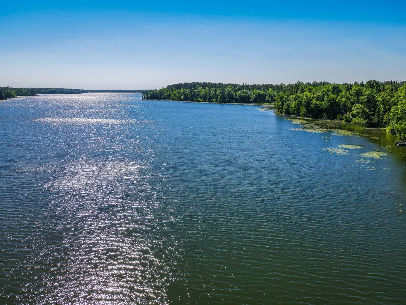
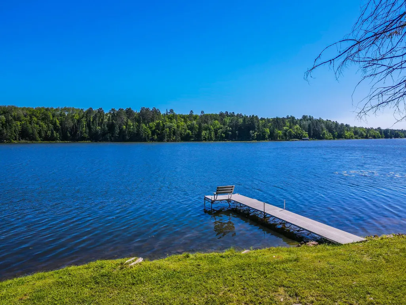
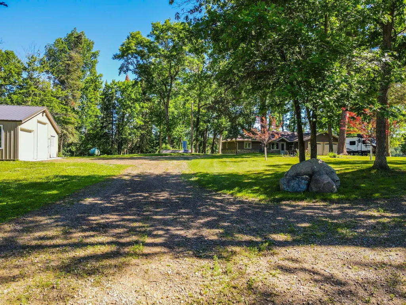
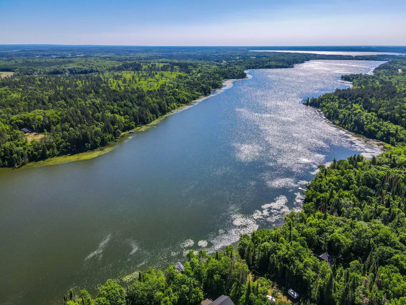
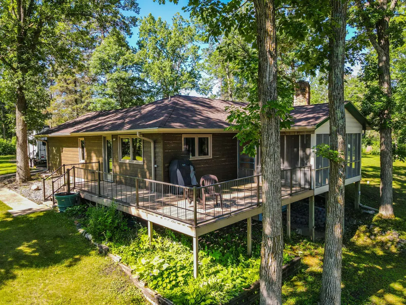
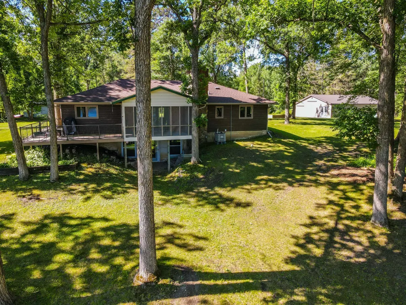
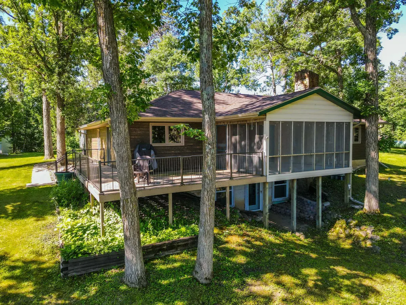
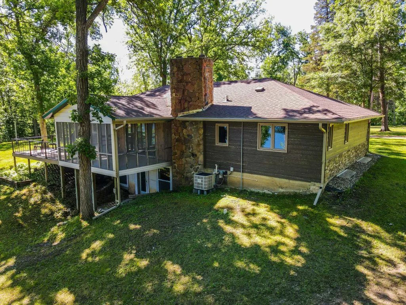
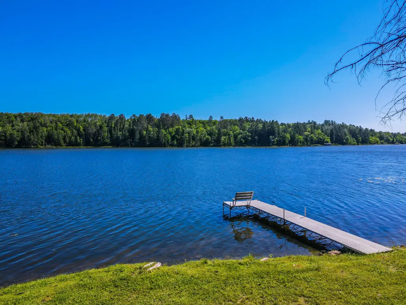
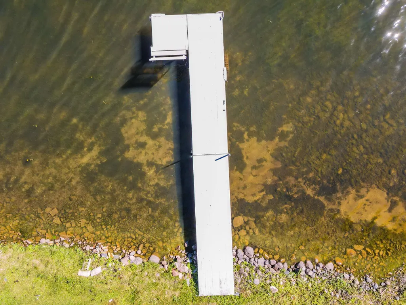
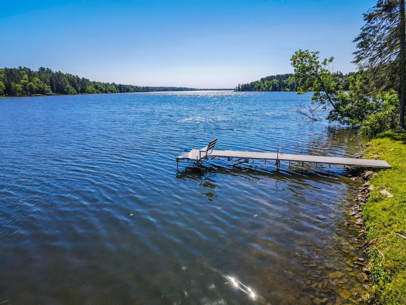
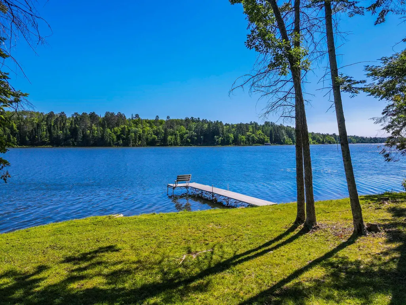
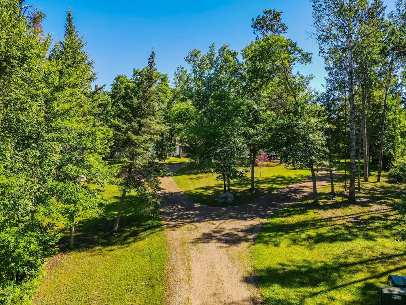
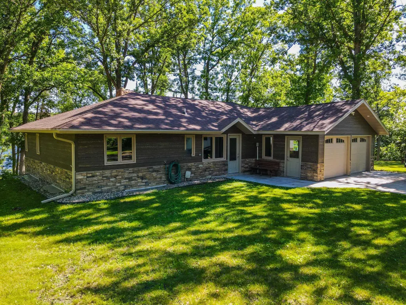
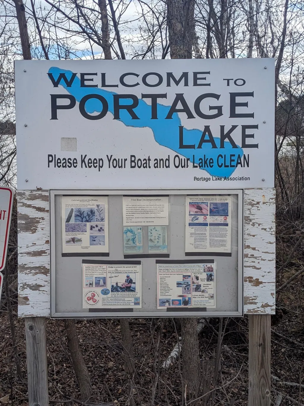
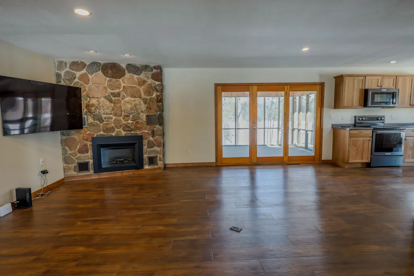
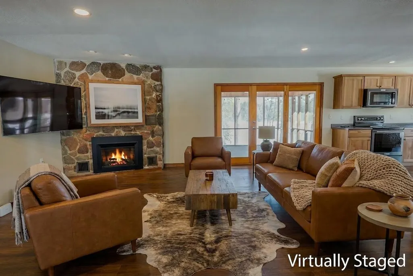
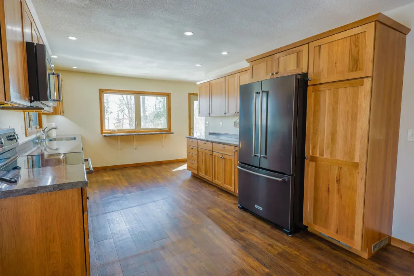
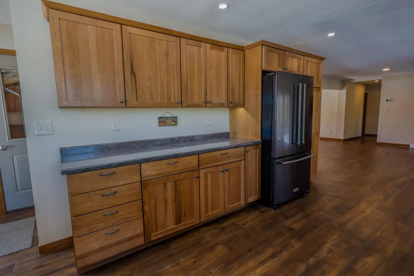
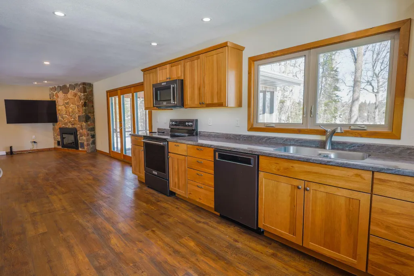
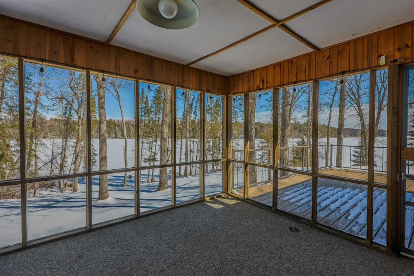
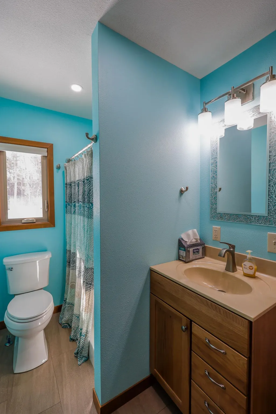
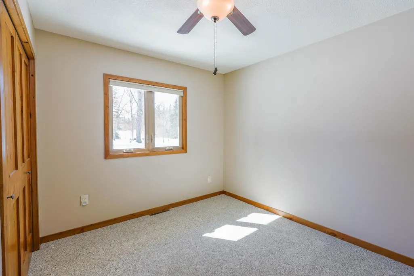
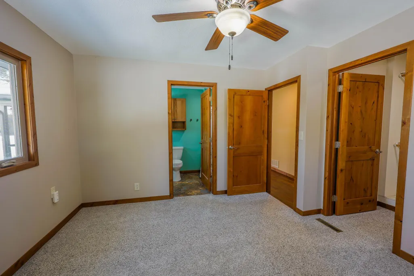
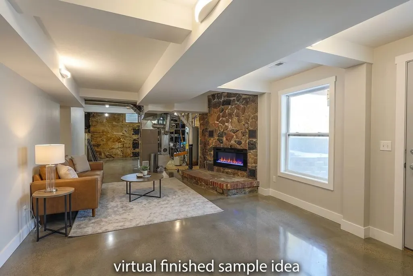
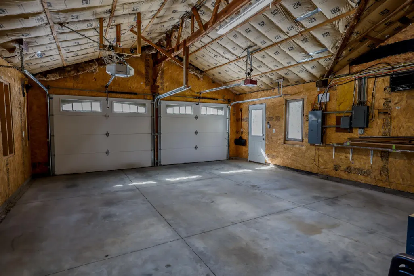
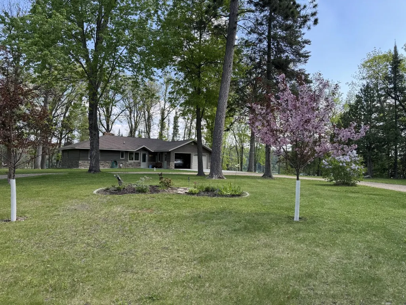
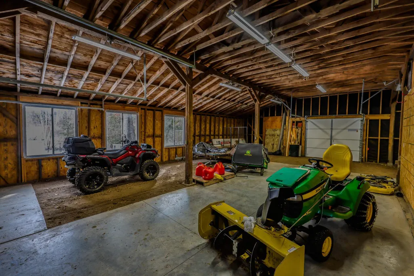
Discover the ultimate Northwoods escape — a stunning Portage Lake retreat tucked away on a quiet circle drive just minutes from Park Rapids, where breathtaking panoramic views and 275 feet of pristine shoreline set the stage for a lifetime of memories. Set on nearly 2 acres on a beautiful 429-acre Northwoods lake, this property delivers lake living at its absolute finest. Wake up to stunning sunrises over the water from the comfort of your completely updated main floor, offering effortless one-level living with modern finishes throughout. Downstairs, the walkout lower level adds a finished flex room and a third bedroom with its own completed half bath — giving you the space and versatility today's buyers want. Major updates are already done: new roof, Thermo-Tech windows, new floors, modern mechanicals, KitchenAid appliances, hickory cabinets, and solid core alder doors. Step outside to your private 32-foot dock on an amazing shoreline, a massive 36x40 pole shop with workshop, and five garage stalls for all your lake toys and gear. Unwind in the 12x15 screened porch and soak in the sweeping views while enjoying summer fun — swimming, tubing, kayaking, paddleboarding, fishing, pontoon rides, and everything lake life has to offer. Turnkey, move-in ready, and priced to sell — opportunities like this don't last. Schedule your private showing today.
| Price History | |
|---|---|
| 3/20/2026 | Listed $629,000 |
| 4/24/2026 | 3$614,900 |
| 5/5/2026 | 3$599,000 |
| 5/27/2026 | 4$579,000 |
| 7/9/2026 | 2$569,000 |
| 8/18/2026 | 1$564,000 |
| 9/16/2026 | 2$556,500 |
General Features
| Living Area | 1406 |
|---|---|
| Sewer | Private Sewer,Tank with Drainage Field |
| Heating | Dual Fuel/Off Peak,Forced Air,Fireplace(s),Heat Pump |
| Cooling | Central Air,Heat Pump |
| Roof | Age 8 Years or Less,Asphalt,Pitched |
| Appliances | Dishwasher,Dryer,Electric Water Heater,Fuel Tank - Owned,Microwave,Range,Refrigerator,Washer,Water Softener Owned |
| Garage Spaces | 5 |
| Construction Materials | Concrete,Frame |
| Year Built | 1959 |
| Electric | Circuit Breakers,200+ Amp Service |
| View | East,North,Panoramic |
| Levels | One |
| Property Subtype | Single Family |
| Tax Year | 2025 |
| Waterfront Features | Dock,Lake Front,Lake View |
| Accessibility | None |
| County | Hubbard |
| New Construction | No |
| Property Type | Residential |
| HOA | No |
| Contingency | None |
| Subdivision Name | Portage View |
| Other Structures | Pole Building,Workshop,Storage Shed |
| Directions | From Park Rapids 34/71: Take 71 North 3.2 miles,left on County Rd 48,3 miles take a right on 210th Street,left on Finch Dr,left on Fisher Lane to home on right |
| City | Park Rapids |
| High School District | Park Rapids |
| Zoning Description | Shoreline,Residential-Single Family |
| Lot Size Units | Acres |
| Property Attached Y/N | No |
| Land Lease Y/N | No |
| Tax Annual Amount | 2197 |
| Additional Parcels Y/N | No |
| Virtual Tour | https://www.tourfactory.com/idxr3238714 |
| Standard Status | Active |
| Lender Owned | No |
| Amenities Unit | Ceiling Fan(s),Deck,Dock,Kitchen Window,Primary Bedroom Walk-In Closet,Main Floor Primary Bedroom,Natural Woodwork,Patio,Paneled Doors,Porch,Panoramic View,Security System,Walk-In Closet |
| PostalCity | Park Rapids |
Interior Features
| Basement | Daylight/Lookout Windows,Egress Window(s),Concrete,Partially Finished,Walkout |
|---|---|
| Total Fireplaces | 1 |
| Fireplace Features | Electric,Living Room |
| Basement (Y/N) | Yes |
| Fireplace Y/N | Yes |
| Above Grade Finished Area | 1230 |
| Half Baths | 1 |
| 3/4 Baths | 2 |
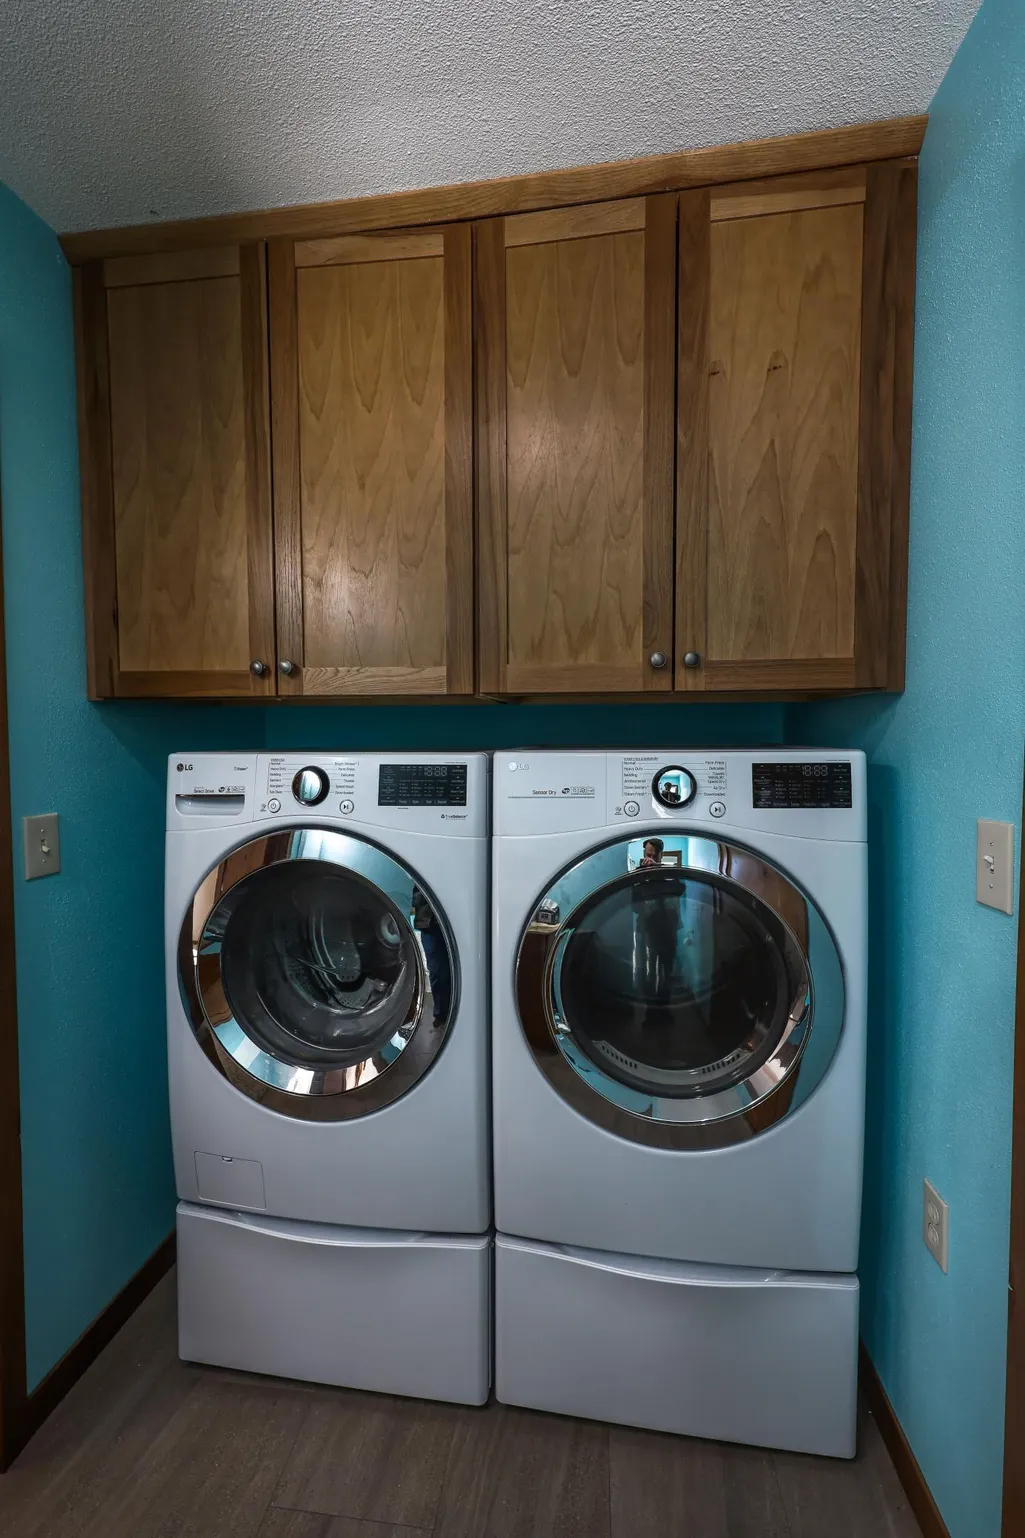
| Laundry Features | Laundry Room,Main Level |
| Total Bedrooms | 3 |
| Below Grade Finished Area | 176 |
| Total Baths | 3 |
| Bath Desc | 1/2 Basement,3/4 Primary,Basement,Bathroom Ensuite,Private Primary,Main Floor 3/4 Bath |
| Dining Room Description | Breakfast Bar,Living/Dining Room |
| Fuel | Electric,Propane |
| Garage Dimensions | 23.5x21 |
| Garage Square Feet | 493 |
| Waterfront Feet | 275 |
Exterior Features
| Parking Features | Attached Garage,Detached Garage,Gravel,Garage Door Opener,Insulated Garage,Multiple Garages |
|---|---|
| Lot Features | Tree Coverage - Medium |
| Water Source | 4-Inch Submersible,Drilled,Well |
| Lot Size Area | 1.93 |
| Building Area Total | 2124 |
| Lot Dimensions | 275x328x163x409 |
| Waterfront Y/N | Yes |
| Foundation Area | 894 |
| Road Frontage Type | Township |
| Road Responsibility | Public Maintained Road |
Amenities
- Foreclosure
- Views
- Short Sale
- New Construction
- Adult 55+
- Lease To Own
- No HOA Fees
- Furnished
- Primary On Main
- Air Conditioning
- Seller Finance
- Green
- Fixer Upper
- Horse
- Golf
- Fireplace
- Deck
- Garage
- Basement
- Pool
Property vs Single Family Average in 56470
Price
Taxes
Year Built
Visits
 The data relating to real estate for sale on this web site comes in part from the Broker Reciprocity Program of the Regional Multiple Listing Service of Minnesota, Inc. Real estate listings held by brokerage firms other than Homes Plus Realty - Rochester are marked with the Broker Reciprocity logo or the Broker Reciprocity thumbnail logo (little black
house) and detailed information about them includes the name of the listing brokers.
The data relating to real estate for sale on this web site comes in part from the Broker Reciprocity Program of the Regional Multiple Listing Service of Minnesota, Inc. Real estate listings held by brokerage firms other than Homes Plus Realty - Rochester are marked with the Broker Reciprocity logo or the Broker Reciprocity thumbnail logo (little black
house) and detailed information about them includes the name of the listing brokers.
 Information should be deemed reliable but not guaranteed, all representations are approximate, and individual verification is recommended. Copyright ©2017 All rights reserved.
