
Views
Address
6695 Mckown Court, Independence, MN
Price
$ 2,550,000
Property Attributes
- ID#7036191
- TypeSingle Family
- Listing Status Active
- CountyHENNEPIN
- CityIndependence
- AreaFranklin Hills Third Add
- NeighborhoodFranklin Hills Third Add
- Zip55359
- StyleSingle Family
- Year Built2023
- Taxes$ 12084
- Price$ 2,550,000
- Bedrooms4
- Full Bathrooms2
- Half Bathrooms1
- Sqr Footage4064
- Lot Size6.93 Acres
Data Source:
Northstar MLS (NSTAR)
Property Description
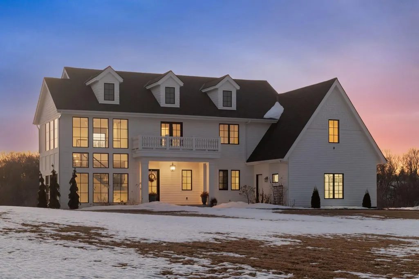
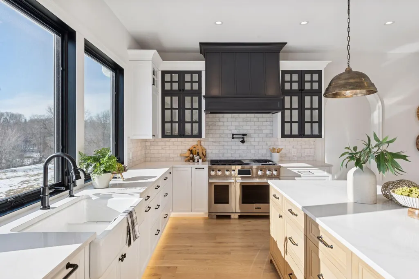
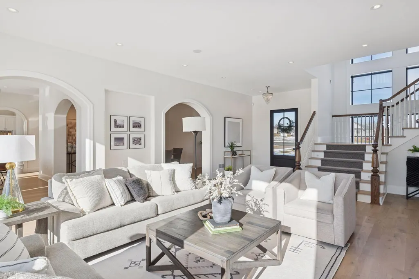
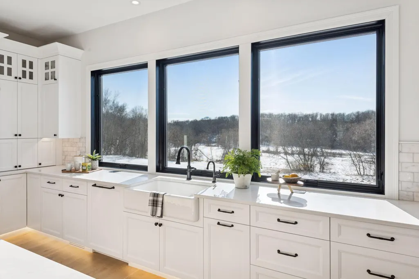
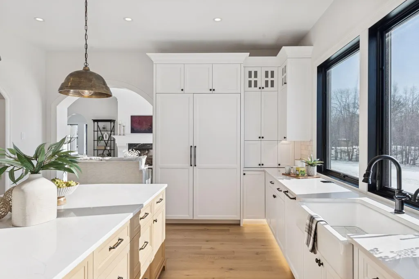
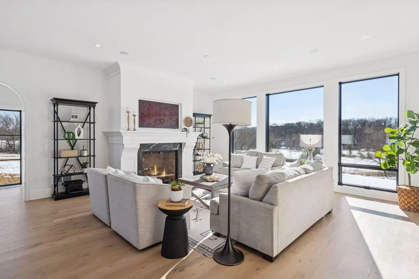
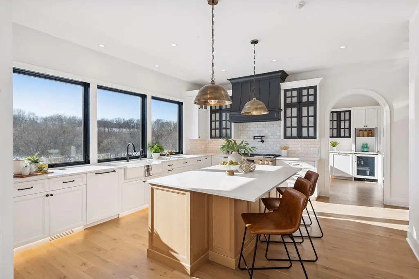
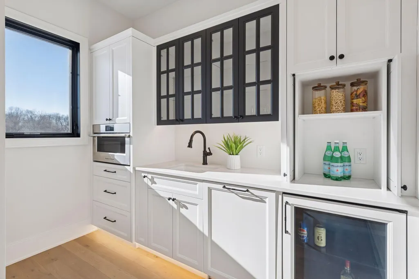
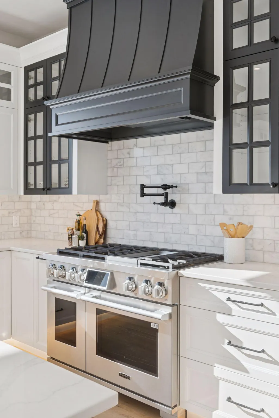
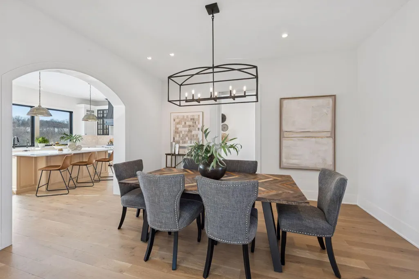
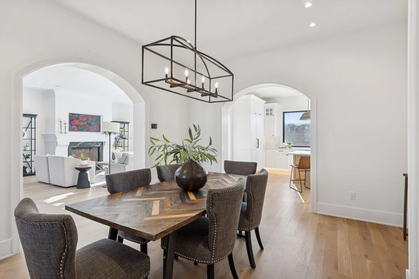
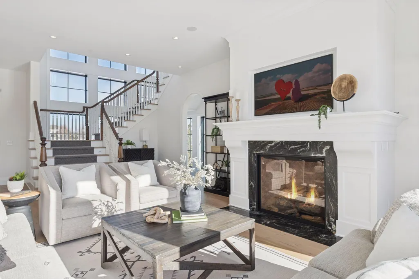
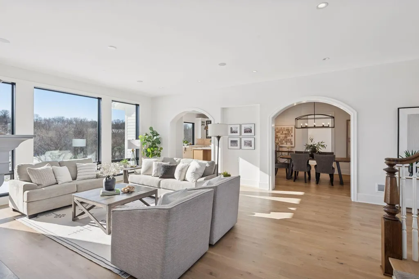
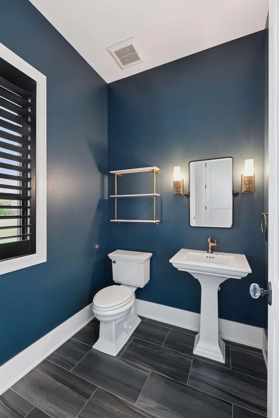
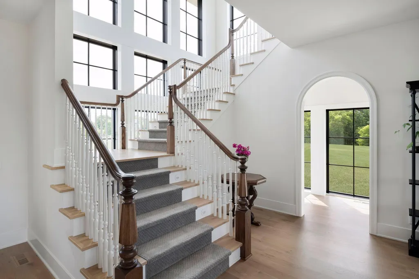
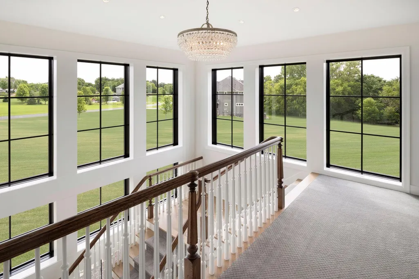
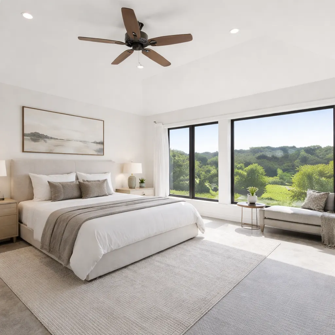
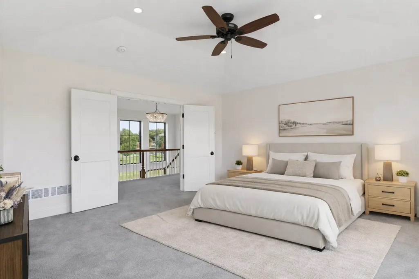
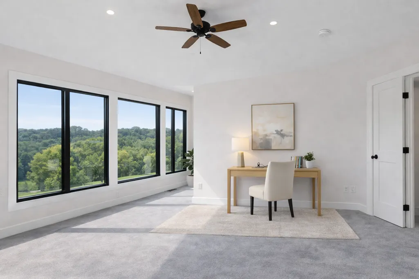
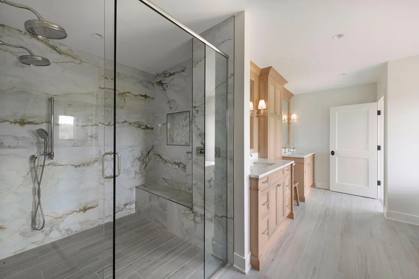
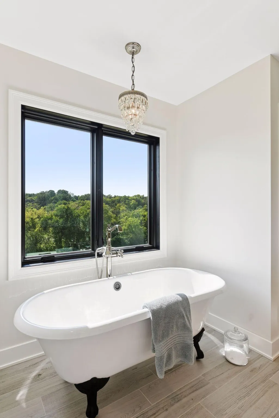
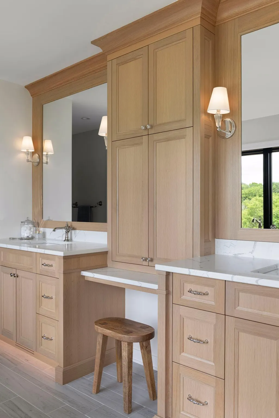
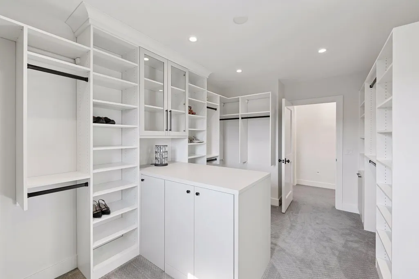
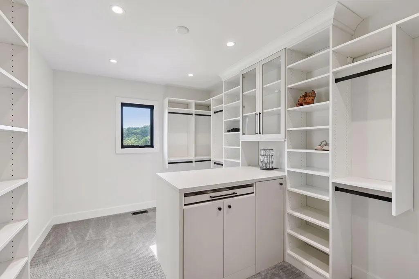
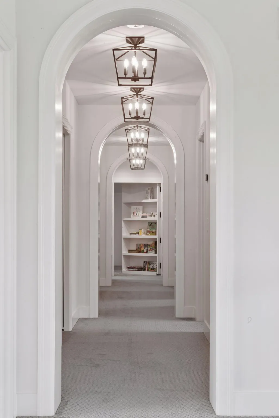
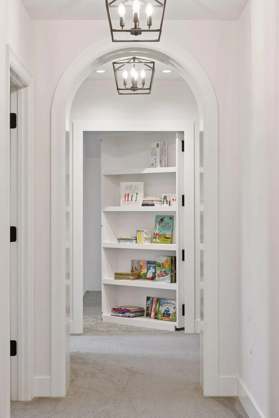
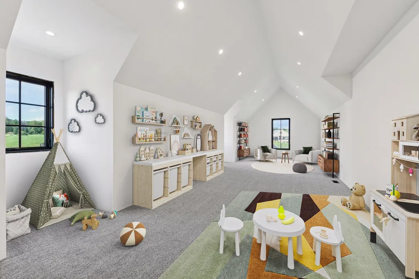
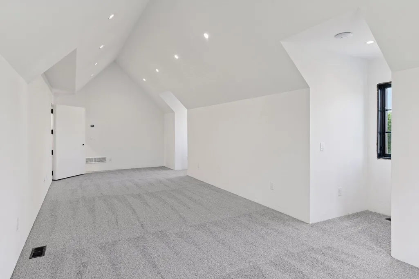
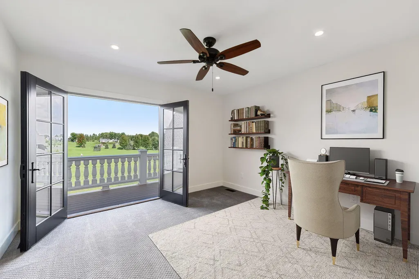
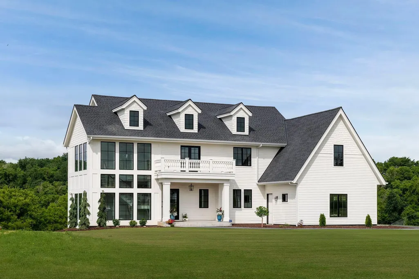
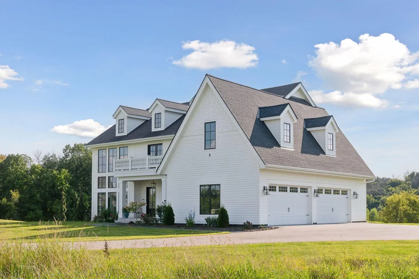
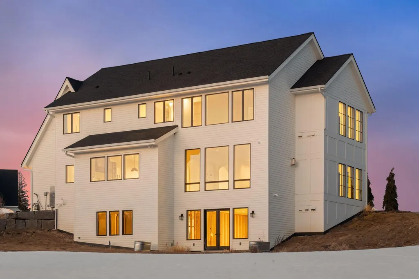
Step into an unparalleled sanctuary where the timeless artistry of traditional craftsmanship converges with the pinnacle of modern luxury. Nestled on nearly seven acres—a diverse landscape of grasslands, woods, and marshlands—this architectural masterpiece is a rare find. It balances classic aesthetic details, such as rich, arched wood casings, with the high-tech, sophisticated conveniences essential for a contemporary lifestyle. Designed for those who treat cooking as a fine art, the gourmet kitchen serves as the residence’s centerpiece. Every detail is curated for performance and style, featuring a professional-grade six-burner range anchored by an oversized designer hood and a convenient wall-mounted pot filler, and double ovens, a full-size refrigerator, and a matching freezer ensure you are effortlessly prepared for any scale of hosting. The expansive center island acts as a natural social hub, inviting guests and family to gather in the warmth of the home’s creative core. A secondary kitchen offers hidden functionality without compromising the home's aesthetic. This discreet wing includes a microwave/convection combo, an additional dishwasher, a secondary sink, a beverage refrigerator, and a dedicated coffee bar. A walk-in pantry is strategically positioned between the two kitchens, providing seamless organization for the most demanding culinary endeavors. The flow of the main level moves gracefully from the kitchen into the dining area and living room which boasts panoramic views of the private acreage that changes with the seasons. A magnificent Victorian staircase provides a dramatic focal point, leading to the secluded upper quarters. The primary suite is a true spa-like escape, featuring double vanities, a deep soaking tub, and a rainfall shower with dual heads. This sanctuary is completed by a private bidet area and a cavernous walk-through closet. The upper level continues to delight with three additional bedrooms, including one with a private balcony—ideal for a secluded home office or creative studio. A convenient laundry room featuring a dedicated sink and a large hidden room is concealed behind a bookcase at the end of the grand hallway. Additional features include a four-car oversized garage, with an EV charging station, and plumbing for a future dog wash or utility sink. The unfinished walk-out basement offers a blank canvas with double doors and plumbing already in place for an additional bathroom. Whether you are enjoying the sunset over the tree line or hosting a multi-course dinner, this home offers a lifestyle of quiet sophistication and endless possibility. (some photos are virtually staged)
| Price History | |
|---|---|
| 3/12/2026 | Listed $2,680,000 |
| 4/21/2026 | 5$2,550,000 |
General Features
| Living Area | 4064 |
|---|---|
| Sewer | Septic System Compliant - Yes |
| Heating | Forced Air,Fireplace(s),In-Floor Heating,Zoned |
| Cooling | Central Air,Heat Pump,Zoned |
| Roof | Age 8 Years or Less,Asphalt |
| Appliances | Chandelier,Dishwasher,Double Oven,Dryer,ENERGY STAR Qualified Appliances,Exhaust Fan,Freezer,Humidifier,Water Filtration System,Water Osmosis System,Indoor Grill,Iron Filter,Microwave,Range,Refrigera |
| Garage Spaces | 4 |
| Pool Features | None |
| Year Built | 2023 |
| Levels | Two |
| Property Subtype | Single Family |
| Tax Year | 2025 |
| Accessibility | Hallways 42 +,Roll-In Shower,Smart Technology,Soaking Tub |
| County | Hennepin |
| New Construction | No |
| Property Type | Residential |
| HOA | No |
| Contingency | None |
| Subdivision Name | Franklin Hills Third Add |
| Full Baths | 2 |
| Directions | From Maple Plain MN,head west on US1-12,at traffic circle,take the 1st exit onto County Rd 90,turn left onto Franklin Hills Rd,(this road is between white fences) turn right onto McKown Ct. Property |
| City | Independence |
| High School District | Orono |
| Zoning Description | Residential-Single Family |
| Lot Size Units | Acres |
| Property Attached Y/N | No |
| Land Lease Y/N | No |
| Tax Annual Amount | 12084.44 |
| Additional Parcels Y/N | No |
| Virtual Tour | https://tours.spacecrafting.com/n-sz2bwm |
| Standard Status | Active |
| Lender Owned | No |
| Amenities Unit | Balcony,Ceiling Fan(s),Ethernet Wired,French Doors,Hardwood Floors,Kitchen Center Island,Kitchen Window,Primary Bedroom Walk-In Closet,Natural Woodwork,Porch,Panoramic View,Security System,Security L |
| PostalCity | Independence |
Interior Features
| Basement | Egress Window(s),Full,Concrete,Sump Pump,Unfinished,Walkout |
|---|---|
| Total Fireplaces | 1 |
| Fireplace Features | Family Room,Gas |
| Basement (Y/N) | Yes |
| Fireplace Y/N | Yes |
| Above Grade Finished Area | 4064 |
| Half Baths | 1 |
| Laundry Features | Laundry Room,Sink,Upper Level |
| Total Bedrooms | 4 |
| Total Baths | 3 |
| Bath Desc | Double Sink,Bathroom Ensuite,Full Primary,Main Floor 1/2 Bath,Rough In,Separate Tub & Shower,Upper Level Full Bath,Walk-In Shower Stall,Walk Thru |
| Dining Room Description | Breakfast Area,Eat In Kitchen,Separate/Formal Dining Room |
| Fuel | Natural Gas |
| Garage Square Feet | 997 |
Exterior Features
| Parking Features | Attached Garage,Asphalt,Electric Vehicle Charging Station(s),Floor Drain,Heated Garage |
|---|---|
| Lot Features | Suitable for Horses |
| Water Source | Private,Well |
| Lot Size Area | 6.93 |
| Building Area Total | 5786 |
| Lot Dimensions | 22x631x292x632 |
| Waterfront Y/N | No |
| Foundation Area | 1722 |
| Road Frontage Type | Cul De Sac,Paved Streets |
| Road Responsibility | Public Maintained Road |
Amenities
- Foreclosure
- Views
- Short Sale
- New Construction
- Adult 55+
- Lease To Own
- No HOA Fees
- Furnished
- Primary On Main
- Air Conditioning
- Seller Finance
- Green
- Fixer Upper
- Horse
- Golf
- Fireplace
- Deck
- Garage
- Basement
- Pool
Property vs Single Family Average in 55359
Price
Taxes
Year Built
Visits
 The data relating to real estate for sale on this web site comes in part from the Broker Reciprocity Program of the Regional Multiple Listing Service of Minnesota, Inc. Real estate listings held by brokerage firms other than Homes Plus Realty - Rochester are marked with the Broker Reciprocity logo or the Broker Reciprocity thumbnail logo (little black
house) and detailed information about them includes the name of the listing brokers.
The data relating to real estate for sale on this web site comes in part from the Broker Reciprocity Program of the Regional Multiple Listing Service of Minnesota, Inc. Real estate listings held by brokerage firms other than Homes Plus Realty - Rochester are marked with the Broker Reciprocity logo or the Broker Reciprocity thumbnail logo (little black
house) and detailed information about them includes the name of the listing brokers.
 Information should be deemed reliable but not guaranteed, all representations are approximate, and individual verification is recommended. Copyright ©2017 All rights reserved.
