
Open House Sun, Sep 13th 09:00 AM - 07:00 PM - Price Reduction
Address
3480 Milton Street N, Saint Paul, MN
Price
$ 447,000
Property Attributes
- ID#7023663
- TypeSingle Family
- Listing Status Active
- CountyRAMSEY
- CitySaint Paul
- AreaThe Hills Of Home 3
- NeighborhoodThe Hills Of Home 3
- Zip55126
- StyleSingle Family
- Year Built1970
- Taxes$ 5532
- Price$ 447,000
- Bedrooms4
- Full Bathrooms2
- Half Bathrooms1
- Sqr Footage2114
- Lot Size0.35 Acres
Data Source:
Northstar MLS (NSTAR)
Property Description
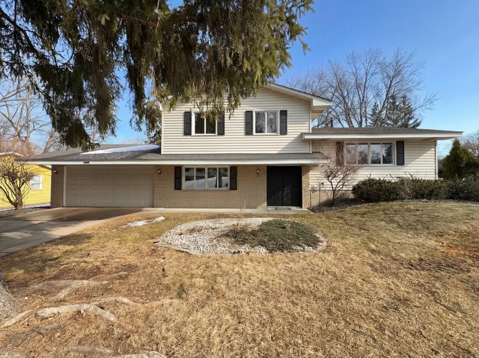
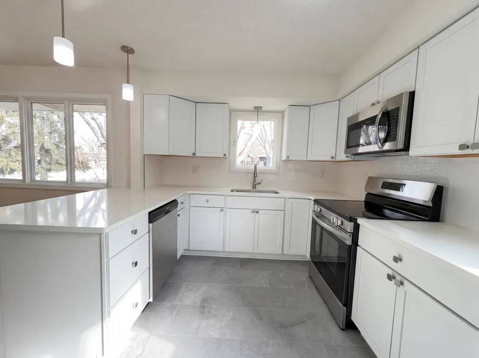
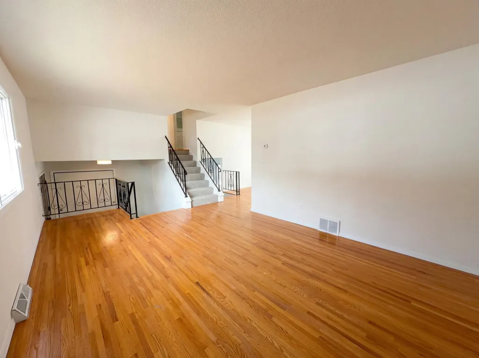
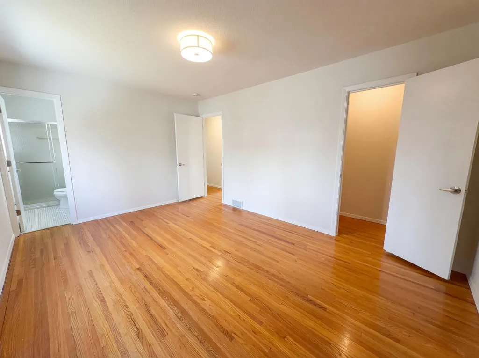
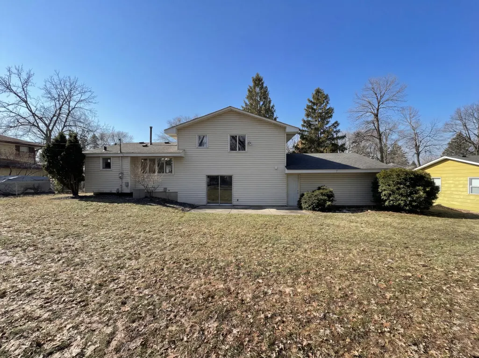
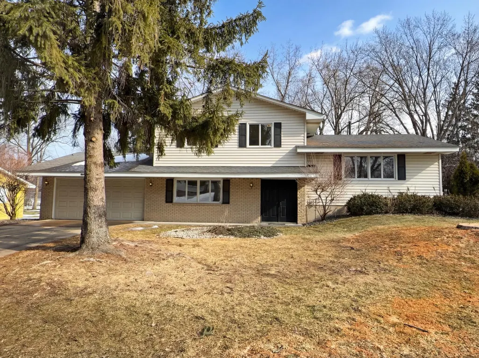
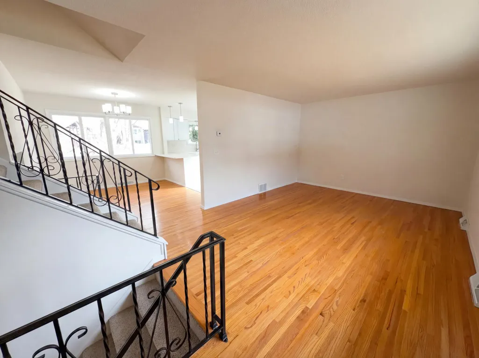
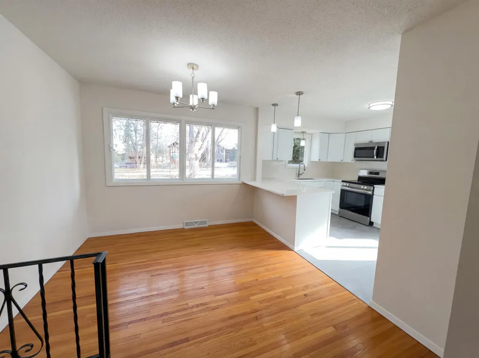
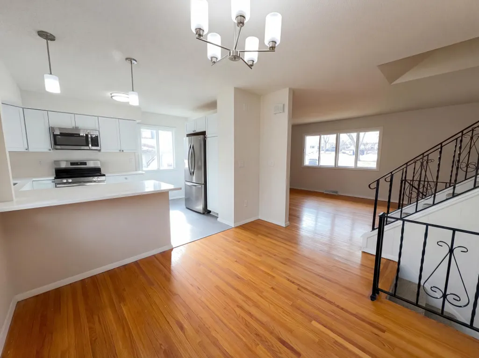
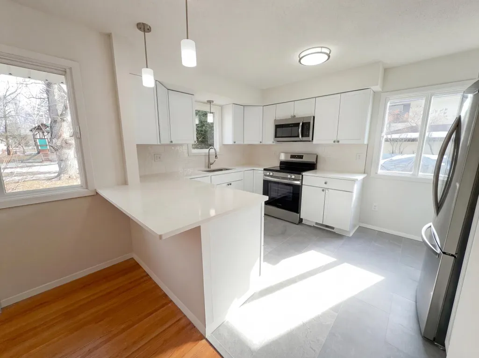
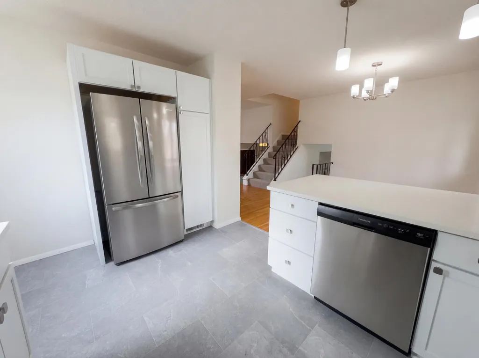
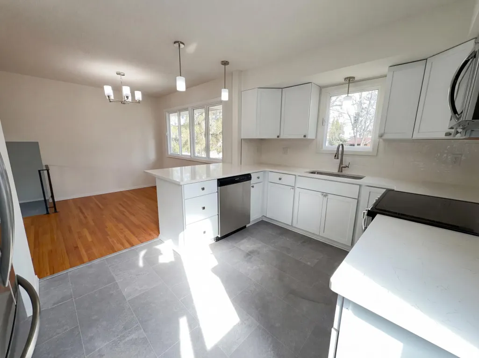
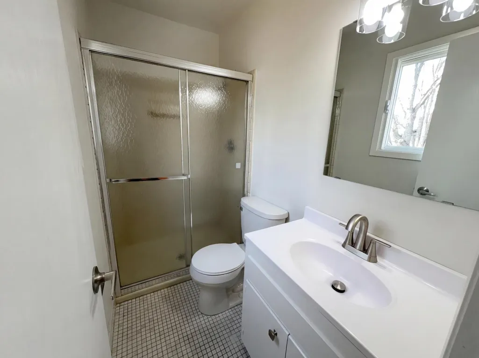
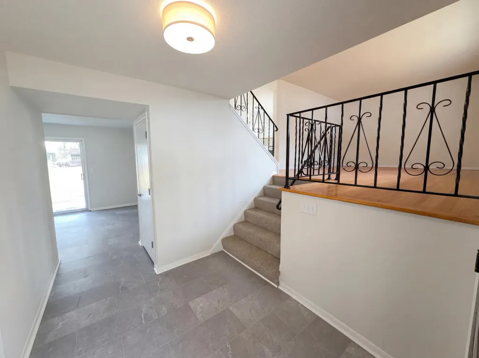
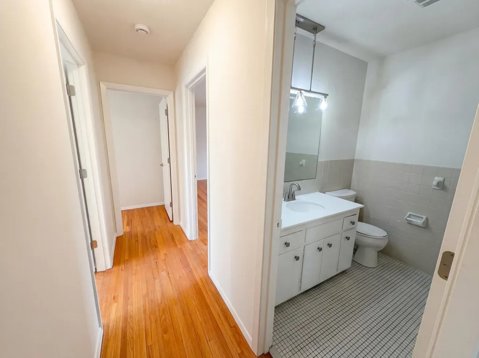
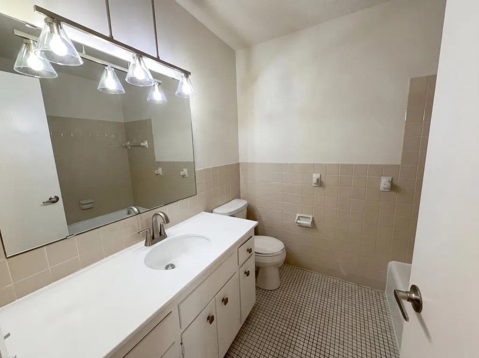
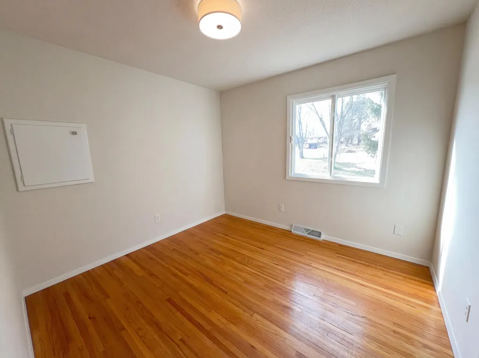
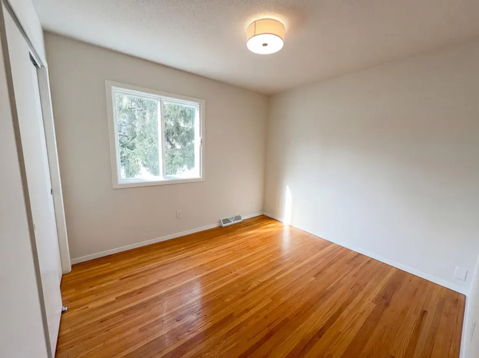
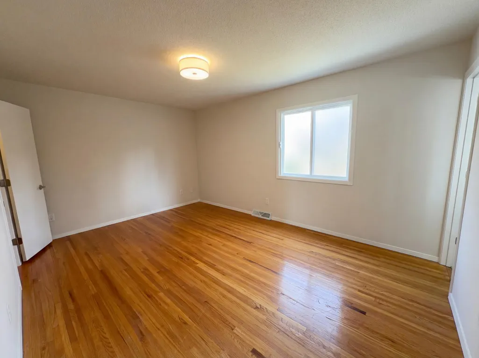
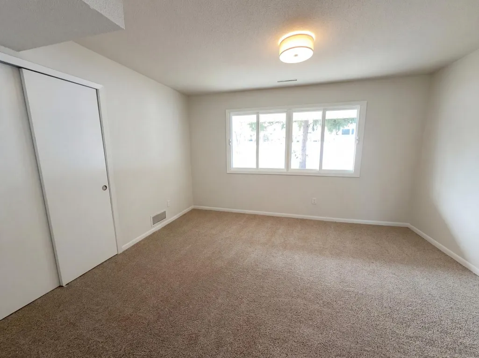
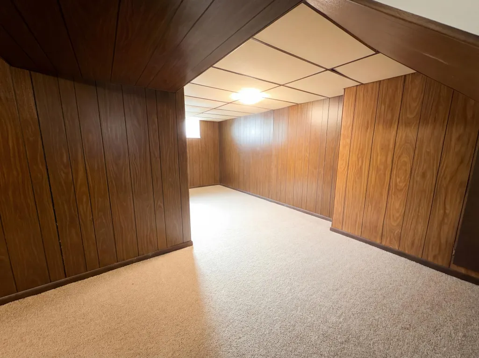
Introducing 3480 Milton St N, a home that has been tastefully updated with fresh interior paint, giving it a clean and modern feel. The partial flooring replacement adds a touch of elegance and sophistication to the space. The kitchen is a chef's dream, equipped with all stainless steel appliances and an accent backsplash that adds a pop of color and style. Outside, the patio provides a perfect spot for relaxation or entertaining. This home is a perfect blend of style and comfort, waiting for you to make it your own. Included 100-Day Home Warranty with buyer activation
| Price History | |
|---|---|
| 2/19/2026 | Listed $475,000 |
| 5/7/2026 | 3$465,000 |
| 7/16/2026 | 2$457,000 |
| 8/20/2026 | 3$447,000 |
General Features
| Living Area | 2114 |
|---|---|
| Sewer | City Sewer/Connected |
| Heating | Forced Air |
| Cooling | Central Air |
| Garage Spaces | 2 |
| Year Built | 1970 |
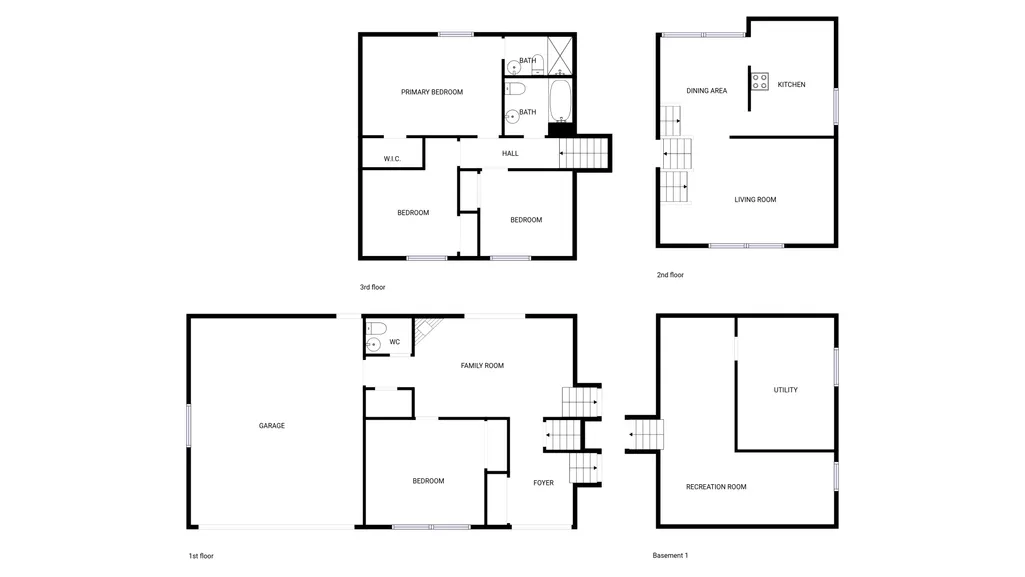
| Levels | Four or More Level Split |
| Property Subtype | Single Family |
| Tax Year | 2026 |
| Accessibility | None |
| County | Ramsey |
| New Construction | No |
| Property Type | Residential |
| HOA | No |
| Contingency | None |
| Subdivision Name | The Hills Of Home 3 |
| Full Baths | 2 |
| Directions | Head toward County Rd E Turn left onto Cannon Ave Turn left onto Milton St N |
| City | Shoreview |
| High School District | Mounds View |
| Zoning Description | Residential-Single Family |
| Lot Size Units | Acres |
| Property Attached Y/N | No |
| Land Lease Y/N | No |
| Tax Annual Amount | 5532 |
| Additional Parcels Y/N | No |
| Standard Status | Active |
| Lender Owned | No |
| PostalCity | Saint Paul |
Interior Features
| Basement | Finished |
|---|---|
| Basement (Y/N) | Yes |
| Fireplace Y/N | No |
| Above Grade Finished Area | 1775 |
| Half Baths | 1 |
| Total Bedrooms | 4 |
| Below Grade Finished Area | 339 |
| Total Baths | 3 |
| Fuel | Natural Gas |
| Garage Square Feet | 480 |
Exterior Features
| Parking Features | Attached Garage |
|---|---|
| Water Source | City Water/Connected |
| Lot Size Area | 0.35 |
| Building Area Total | 2288 |
| Lot Dimensions | 90x149 |
| Waterfront Y/N | No |
| Foundation Area | 610 |
Amenities
- Foreclosure
- Views
- Short Sale
- New Construction
- Adult 55+
- Lease To Own
- No HOA Fees
- Furnished
- Primary On Main
- Air Conditioning
- Seller Finance
- Green
- Fixer Upper
- Horse
- Golf
- Fireplace
- Deck
- Garage
- Basement
- Pool
Property vs Single Family Average in 55126
Price
Taxes
Year Built
Visits
 The data relating to real estate for sale on this web site comes in part from the Broker Reciprocity Program of the Regional Multiple Listing Service of Minnesota, Inc. Real estate listings held by brokerage firms other than Homes Plus Realty - Rochester are marked with the Broker Reciprocity logo or the Broker Reciprocity thumbnail logo (little black
house) and detailed information about them includes the name of the listing brokers.
The data relating to real estate for sale on this web site comes in part from the Broker Reciprocity Program of the Regional Multiple Listing Service of Minnesota, Inc. Real estate listings held by brokerage firms other than Homes Plus Realty - Rochester are marked with the Broker Reciprocity logo or the Broker Reciprocity thumbnail logo (little black
house) and detailed information about them includes the name of the listing brokers.
 Information should be deemed reliable but not guaranteed, all representations are approximate, and individual verification is recommended. Copyright ©2017 All rights reserved.
