
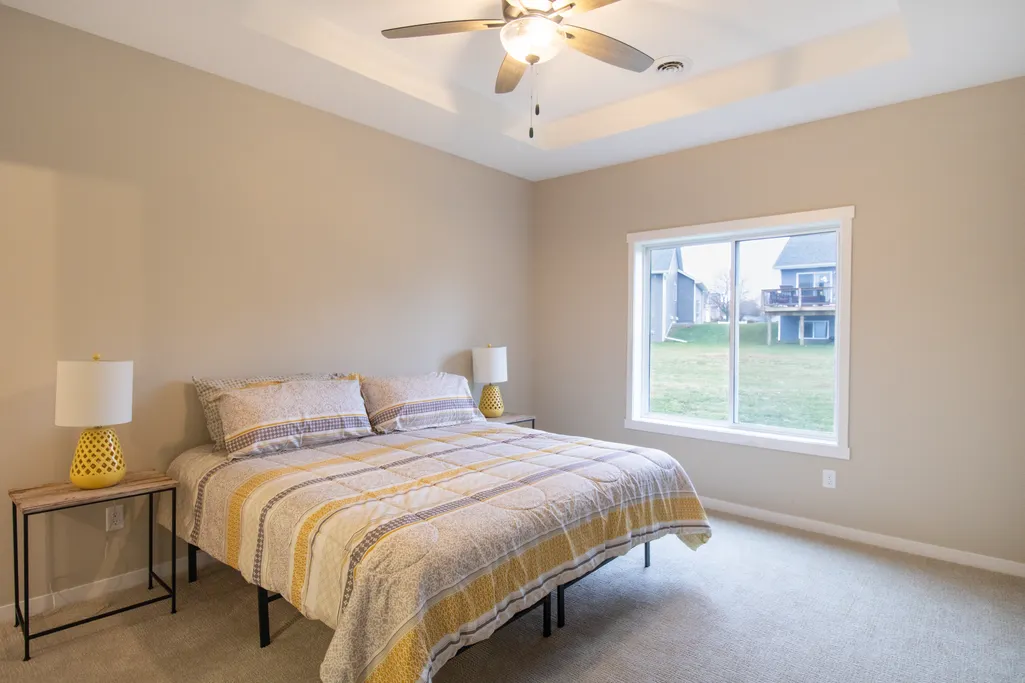
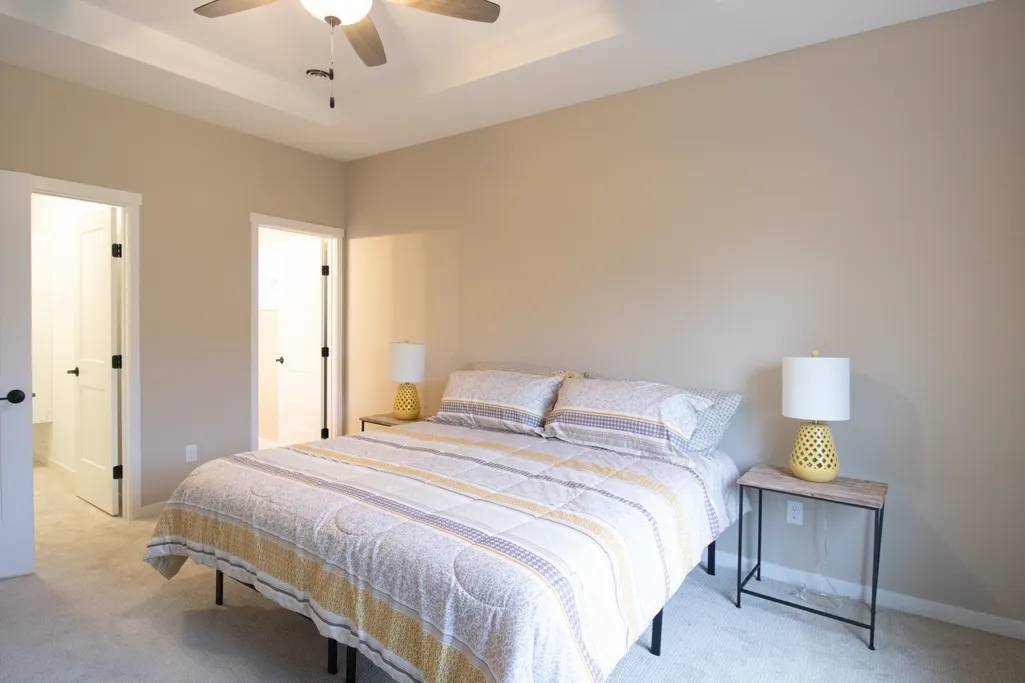
New Construction - Primary on Main
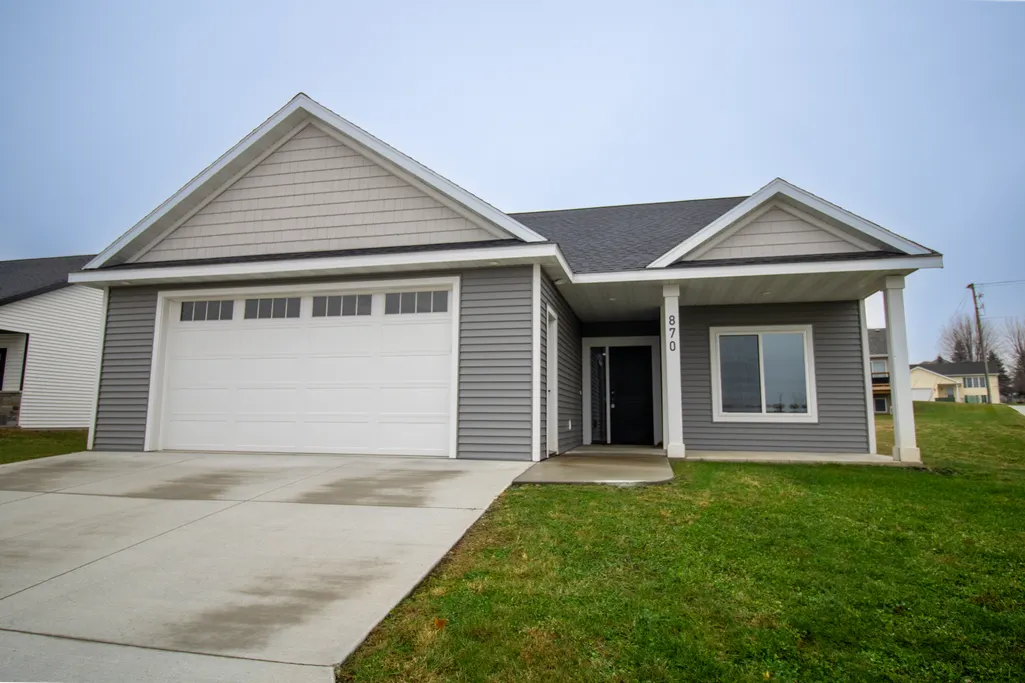
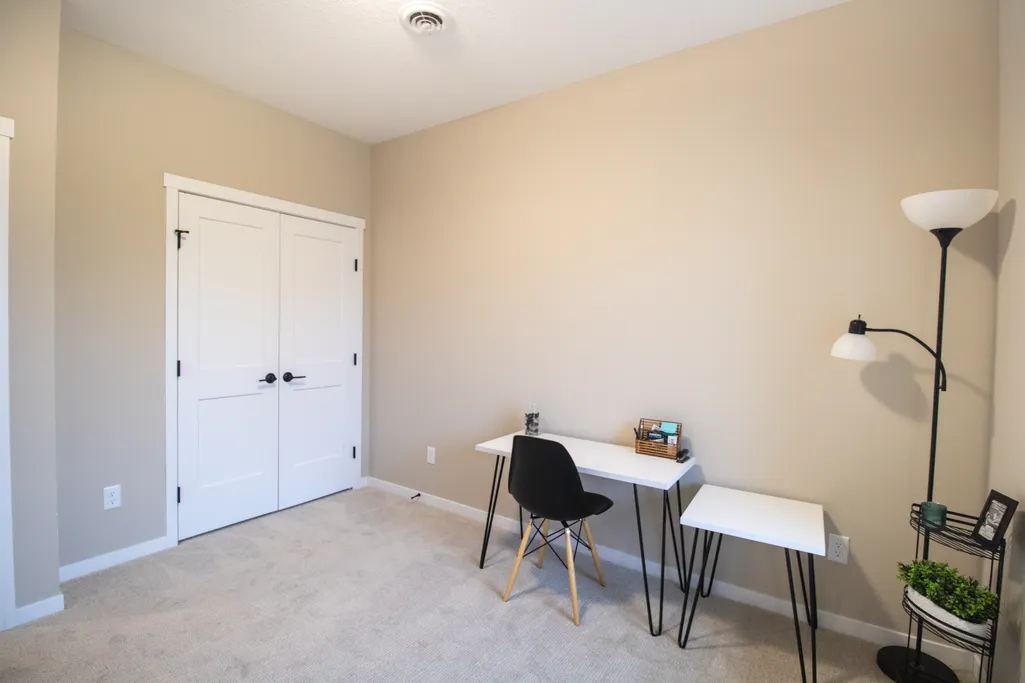
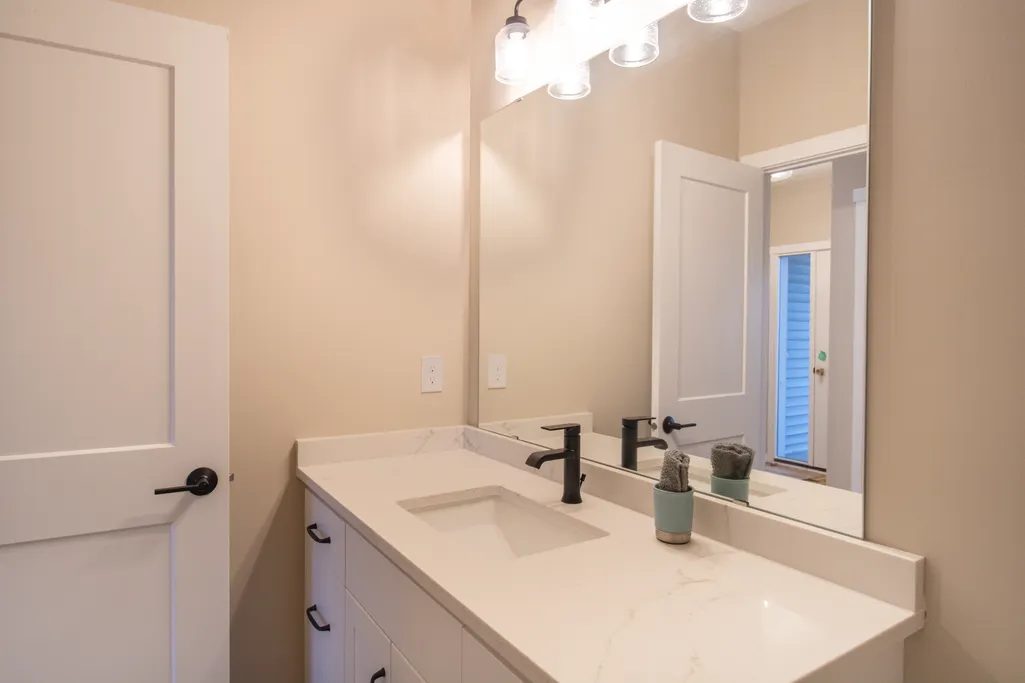
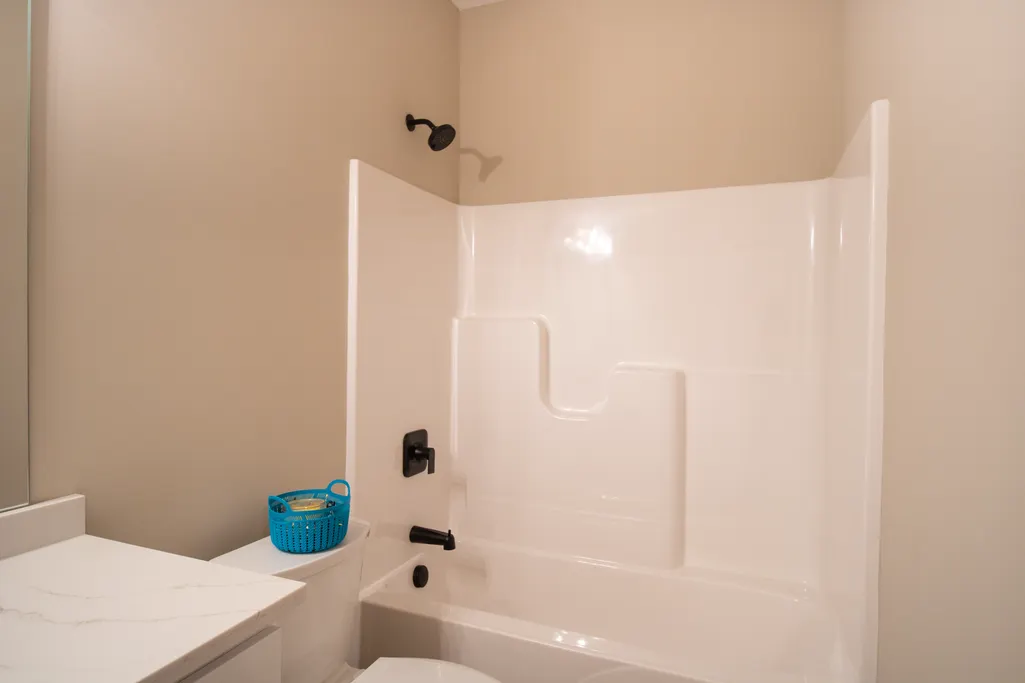
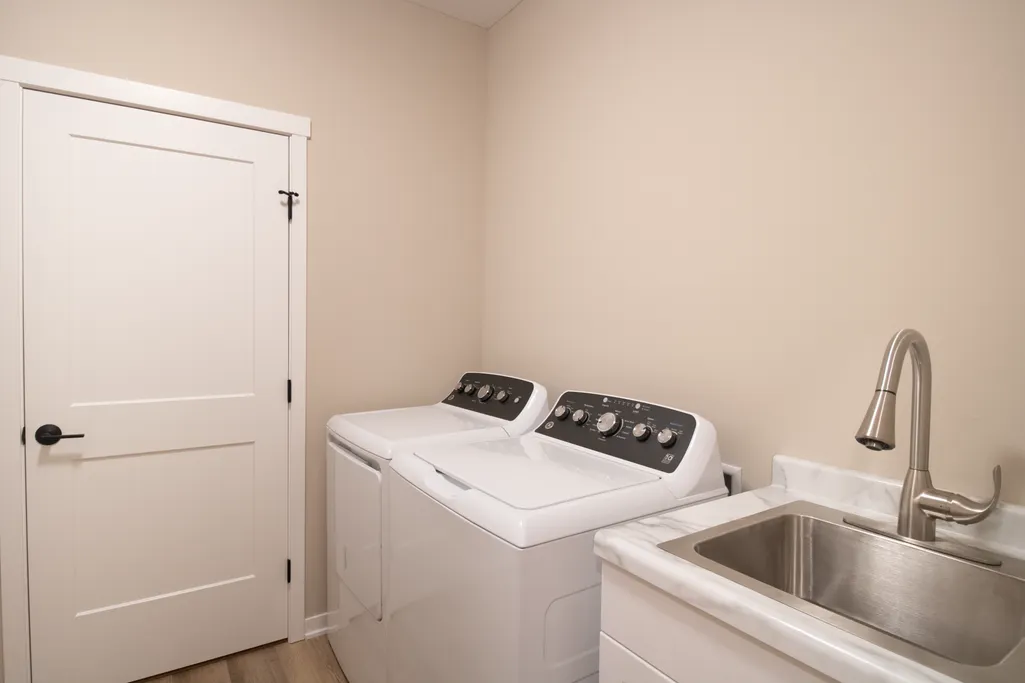
Address
870 Bucknell Lane Se, Stewartville, MN
Price
$ 428,000
Property Attributes
- ID#6820157
- TypeSingle Family
- Listing Status Active
- CountyOLMSTED
- CityStewartville
- AreaBucknell Estates
- NeighborhoodBucknell Estates
- Zip55976
- StyleSingle Family
- Year Built2023
- Taxes$ 6180
- Price$ 428,000
- Bedrooms2
- Full Bathrooms2
- Half Bathrooms0
- Sqr Footage1519
- Lot Size0.12 Acres
Data Source:
Northstar MLS (NSTAR)
Property Description
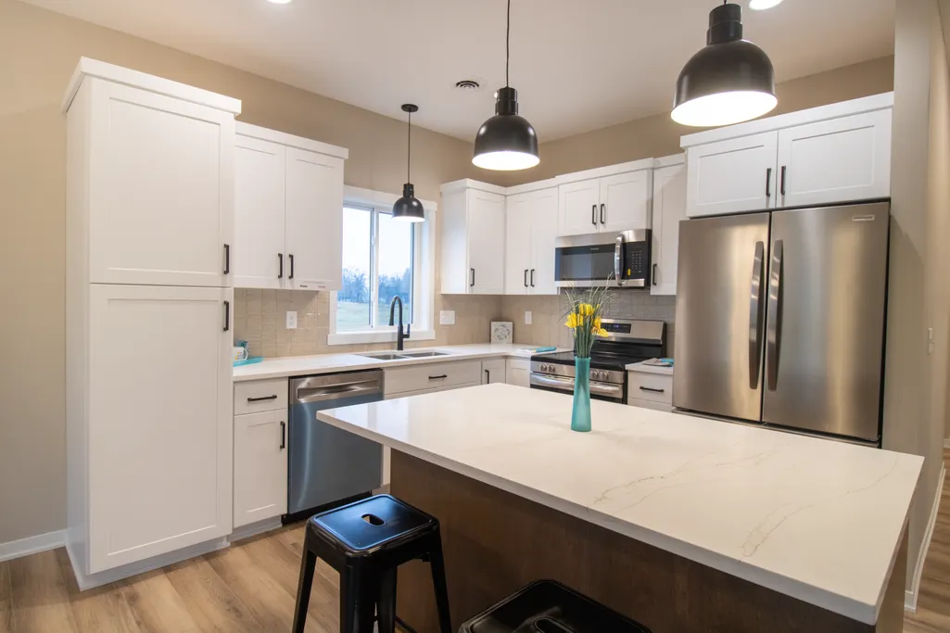
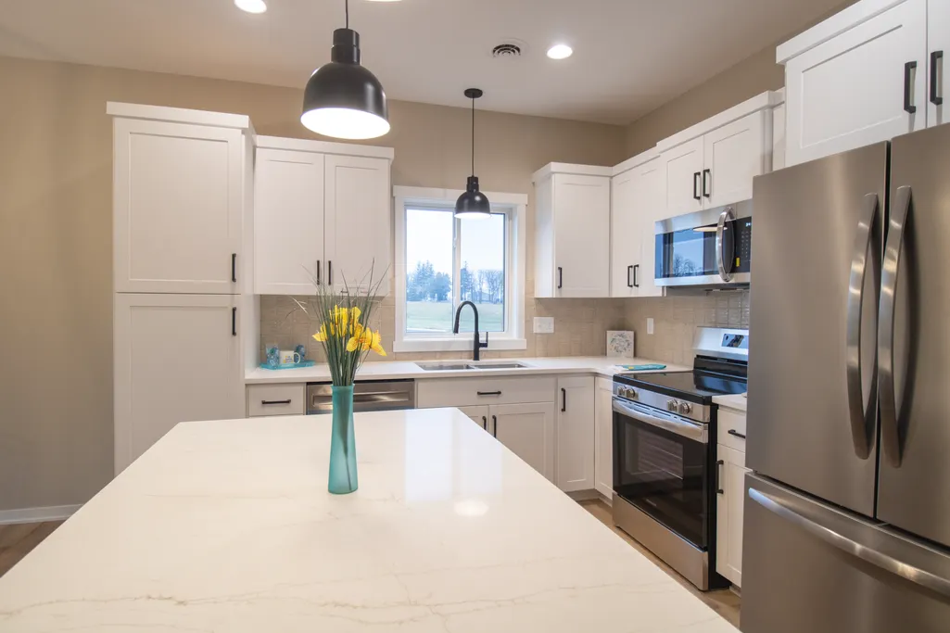
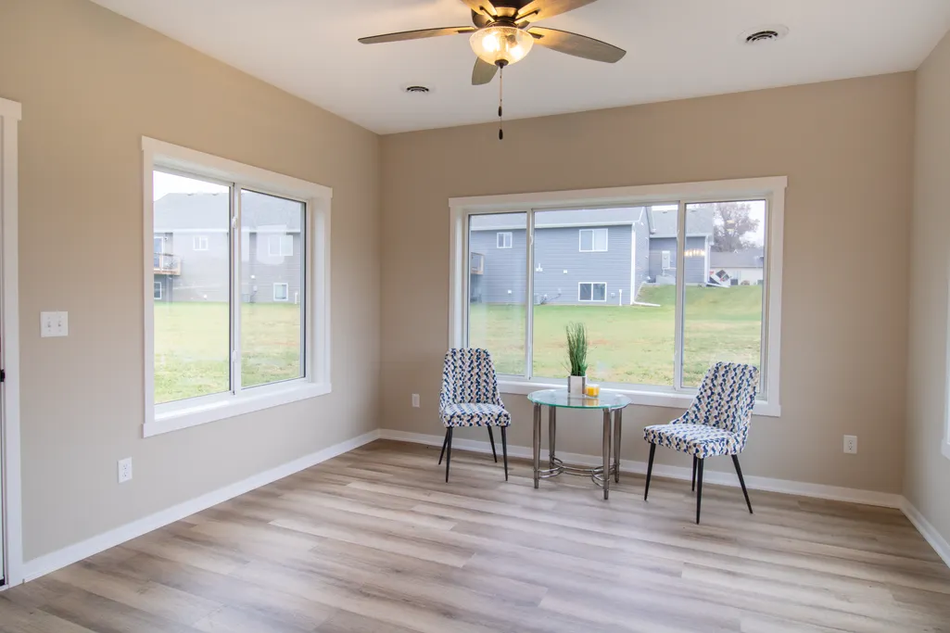
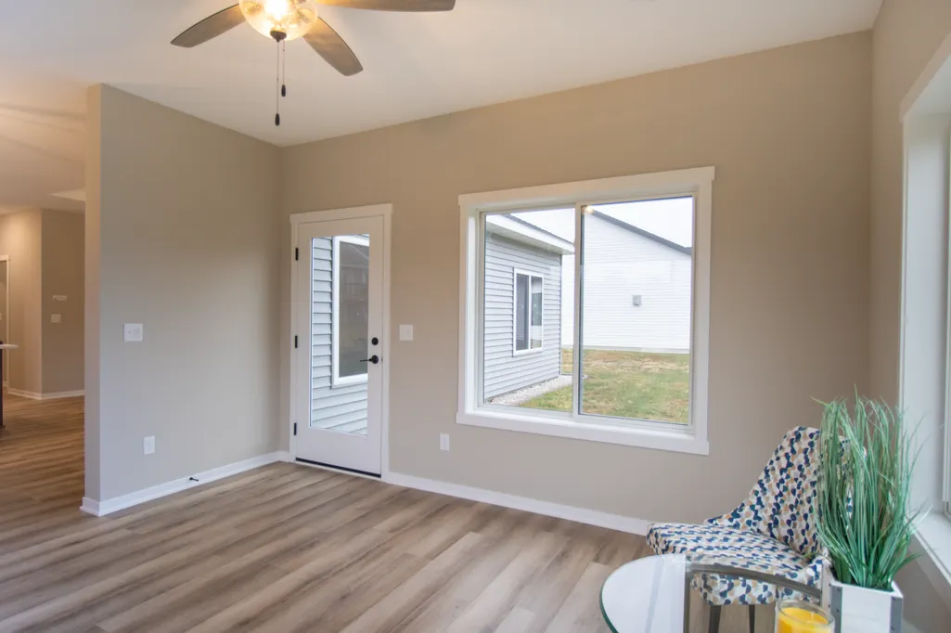
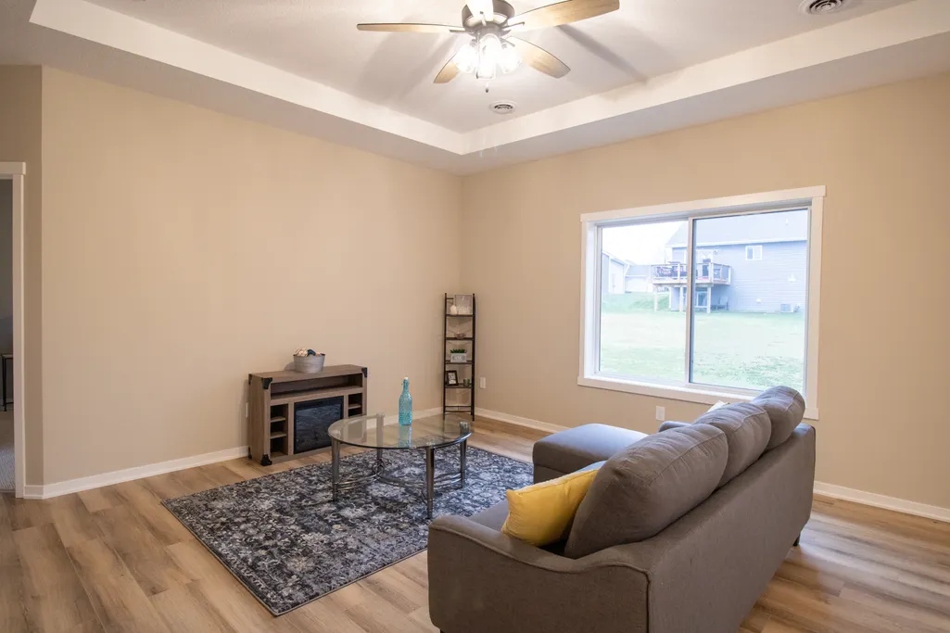
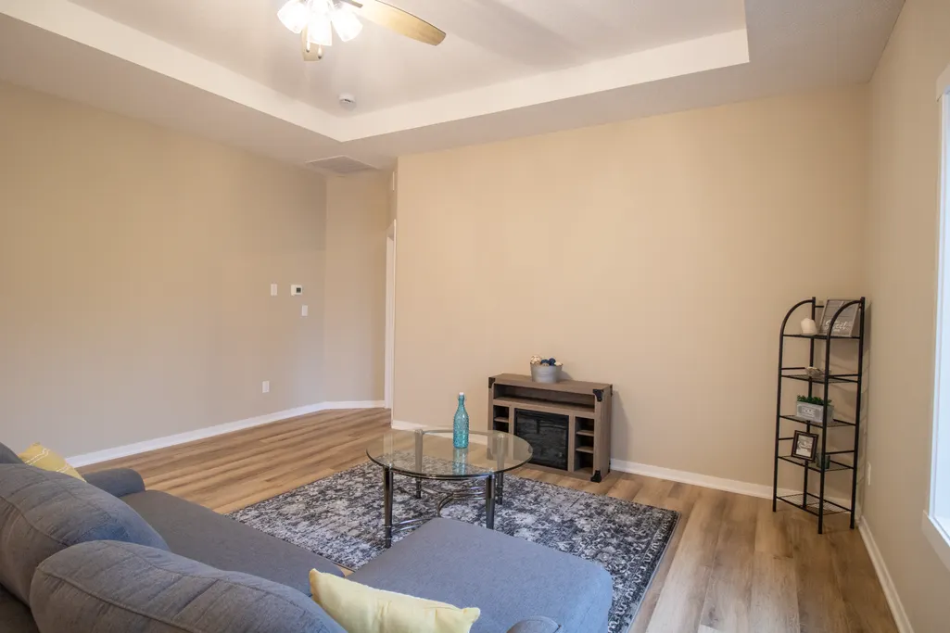
Welcome to your future sanctuary! This exquisite one-level living home is a masterpiece, offering the perfect blend of comfort, style, and convenience. To ensure your utmost comfort, the home is equipped with plumbing for in-floor heating. Say goodbye to cold feet and hello to a warm and cozy environment all year round. The new addition of a sunroom is true gem, bathed in natural light, making it the perfect place for morning coffee, afternoon reading, or evening gatherings with loved ones. Contact us today to learn more about this exceptional opportunity and turn your dream into a reality! Contract for deed financing available. Reach out to agents with questions.
| Price History | |
|---|---|
| 11/20/2025 | Listed $428,000 |
General Features
| Living Area | 1519 |
|---|---|
| Sewer | City Sewer/Connected |
| Heating | Forced Air |
| Cooling | Central Air |
| Roof | Age 8 Years or Less,Asphalt |
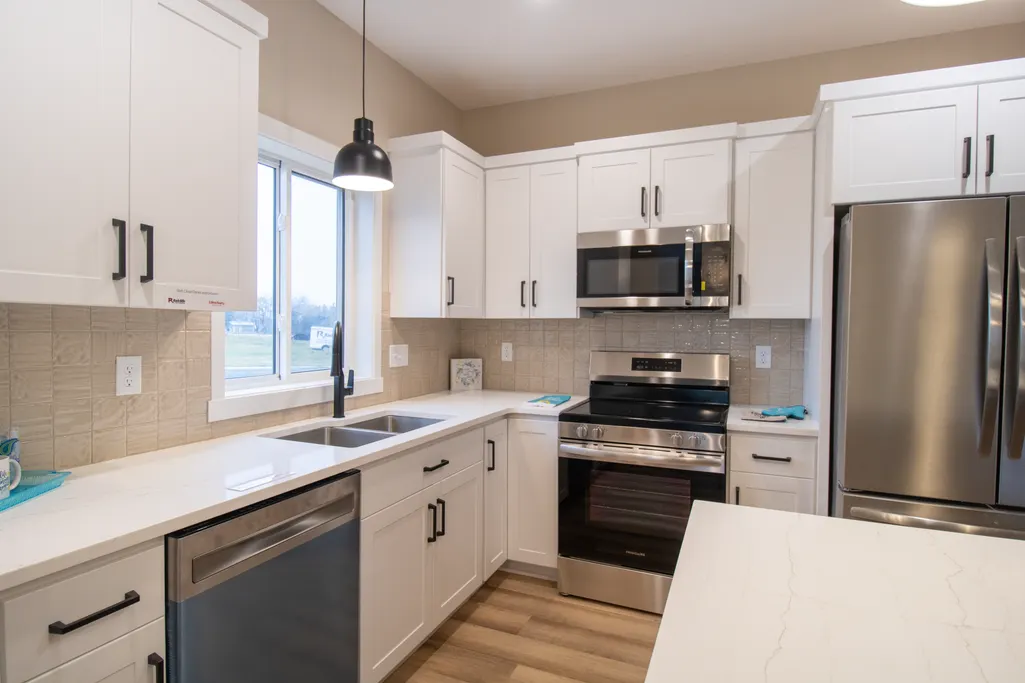
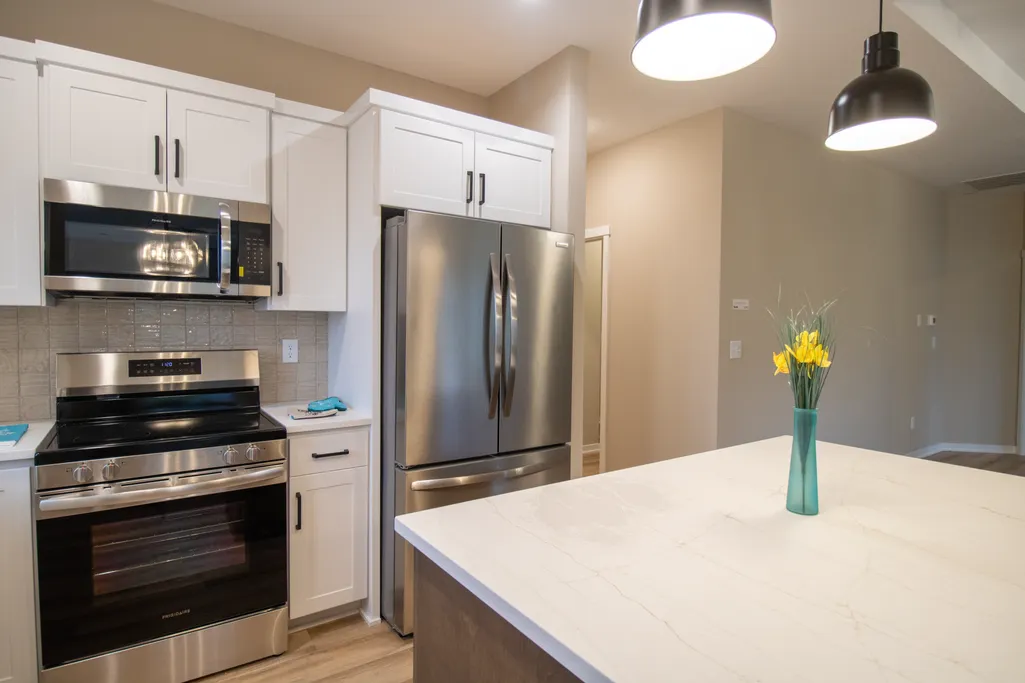
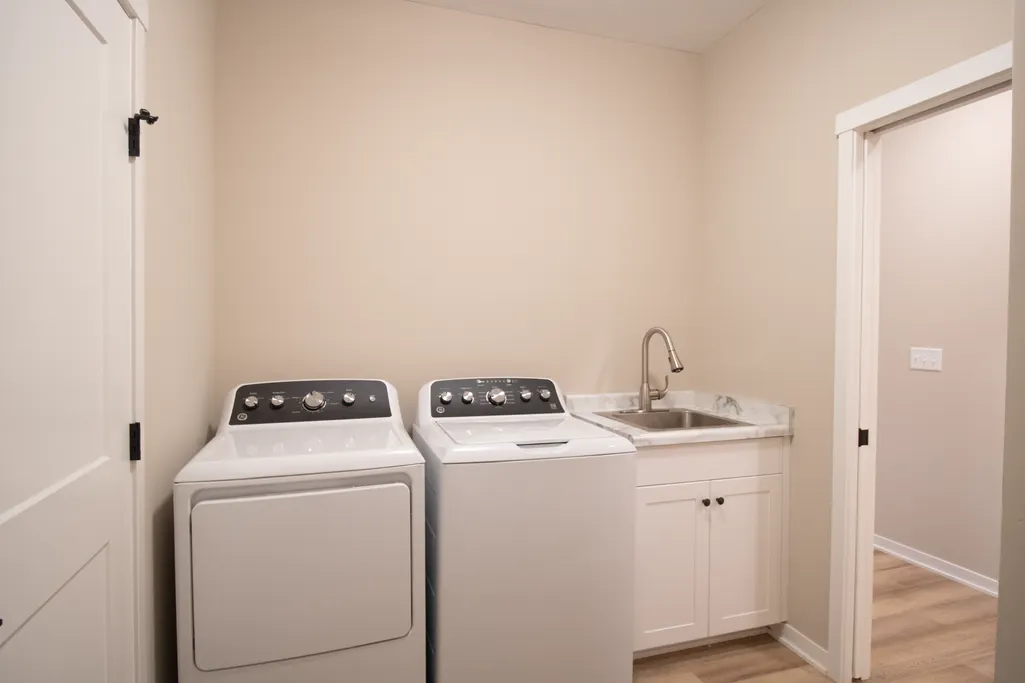
| Appliances | Dishwasher,Dryer,Gas Water Heater,Microwave,Range,Refrigerator,Stainless Steel Appliances,Washer |
| HOA Fee | 140 |
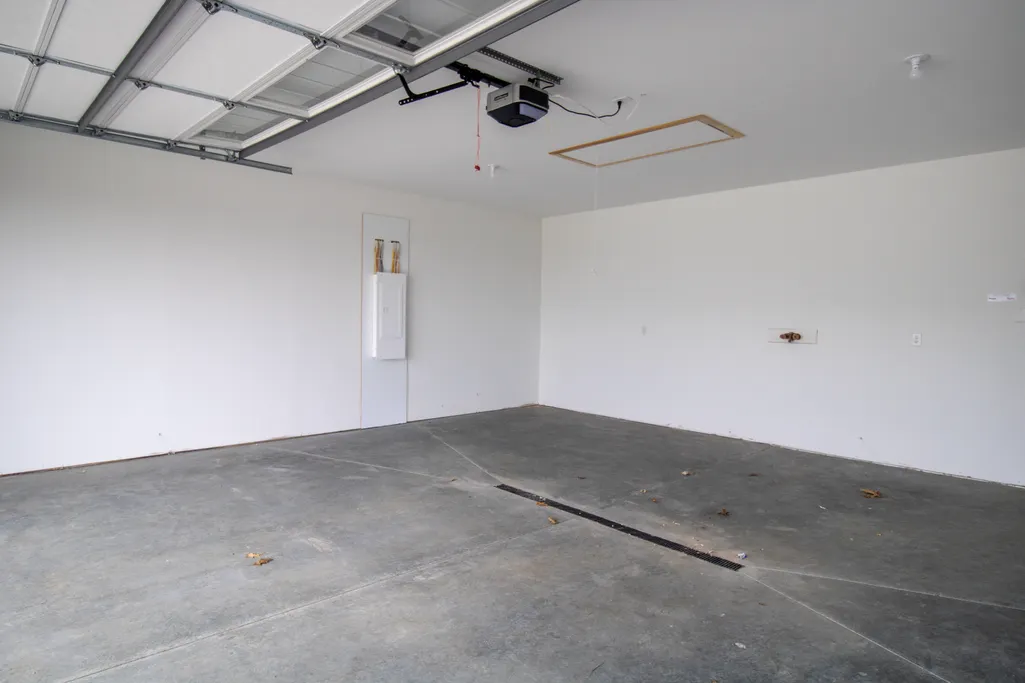
| Garage Spaces | 2 |
| Association Fee Includes | Lawn Care,Shared Amenities,Snow Removal |
| Year Built | 2023 |
| Electric | Circuit Breakers |
| Levels | One |
| Property Subtype | Single Family |
| Tax Year | 2026 |
| Accessibility | No Stairs External,No Stairs Internal |
| Assoc Fee Paid Per | Monthly |
| County | Olmsted |
| New Construction | Yes |
| Property Type | Residential |
| HOA | Yes |
| Contingency | None |
| Subdivision Name | Bucknell Estates |
| Full Baths | 1 |
| Directions | South on Highway 63,left onto 9th St SE Stewartville,left onto Bucknell Ln SE,home is on right. |
| City | Stewartville |
| Association Name | Bruce Bucknell Construction |
| High School District | Stewartville |
| Zoning Description | Residential-Single Family |
| Lot Size Units | Acres |
| Property Attached Y/N | No |
| Land Lease Y/N | No |
| Tax Annual Amount | 6180 |
| Additional Parcels Y/N | No |
| Builder Name | RADCLIFFE HOMES AND REMODELING |
| Standard Status | Active |
| Lender Owned | No |
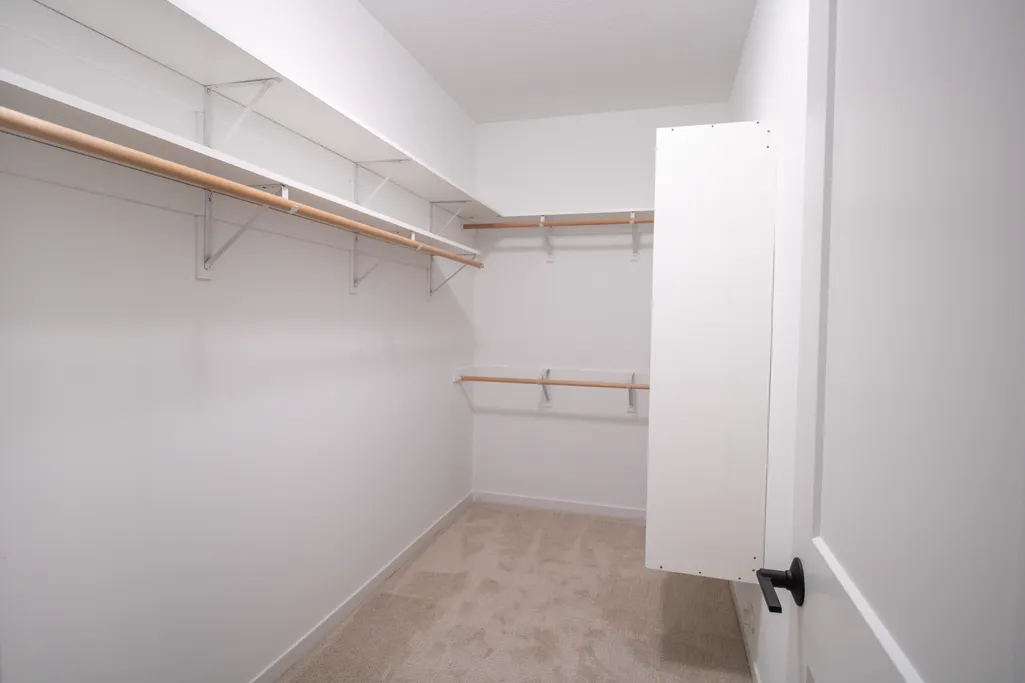
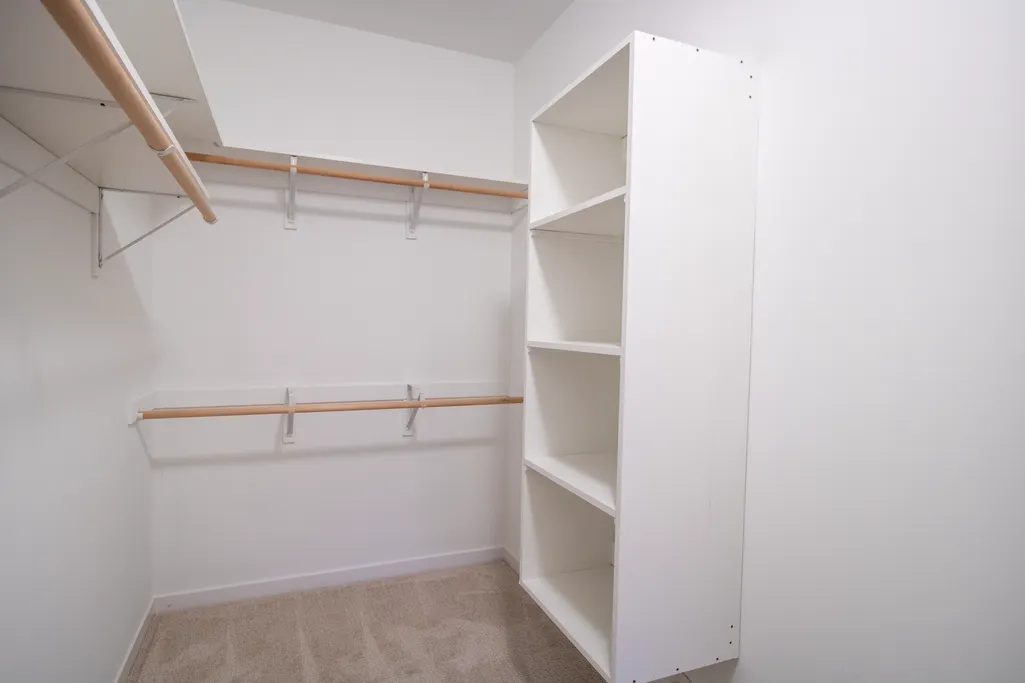
| Amenities Unit | Ceiling Fan(s),Kitchen Center Island,Kitchen Window,Primary Bedroom Walk-In Closet,Main Floor Primary Bedroom,Patio,Sun Room,Tile Floors,Walk-In Closet |
| PostalCity | Stewartville |
Interior Features
| Basement | None |
|---|---|
| Basement (Y/N) | No |
| Fireplace Y/N | No |
| Above Grade Finished Area | 1519 |
| 3/4 Baths | 1 |
| Laundry Features | Laundry Room,Main Level |
| Total Bedrooms | 2 |
| Total Baths | 2 |
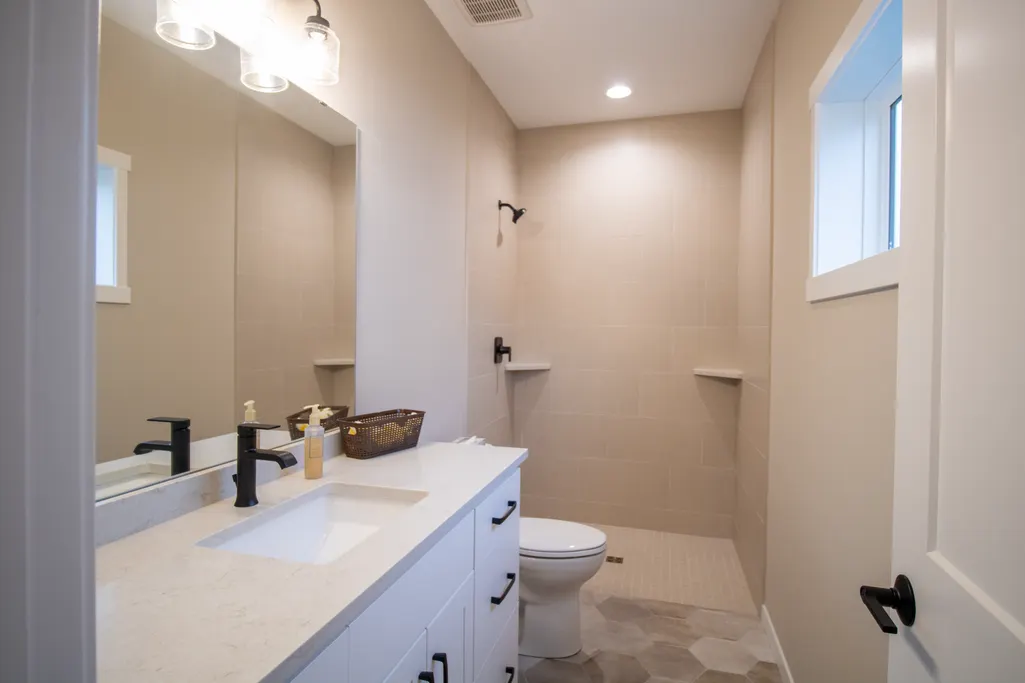
| Bath Desc | 3/4 Primary,Double Sink,Private Primary,Main Floor Full Bath,Walk-In Shower Stall |
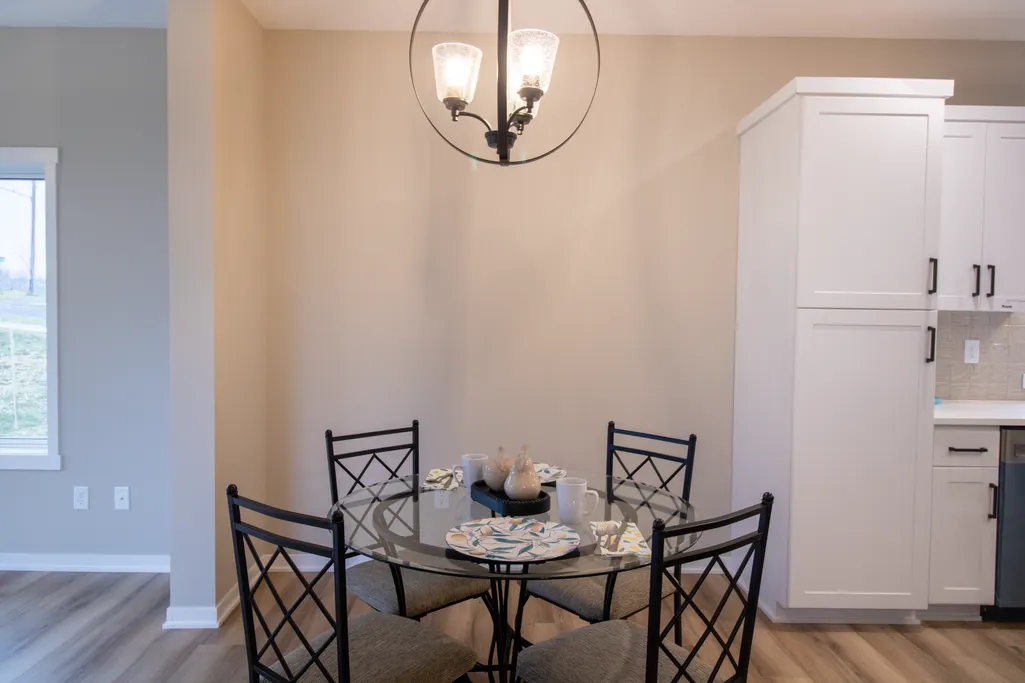
| Dining Room Description | Eat In Kitchen,Informal Dining Room |
| Fuel | Natural Gas |
| Garage Square Feet | 552 |
Exterior Features
| Parking Features | Attached Garage,Concrete,Floor Drain,Garage Door Opener |
|---|---|
| Water Source | City Water/Connected |
| Lot Size Area | 0.12 |
| Building Area Total | 1519 |
| Lot Dimensions | 68x75 |
| Waterfront Y/N | No |
| Foundation Area | 1519 |
Amenities
- Foreclosure
- Views
- Short Sale
- New Construction
- Adult 55+
- Lease To Own
- No HOA Fees
- Furnished
- Primary On Main
- Air Conditioning
- Seller Finance
- Green
- Fixer Upper
- Horse
- Golf
- Fireplace
- Deck
- Garage
- Basement
- Pool
Property vs Single Family Average in 55976
Price
Taxes
Year Built
Visits

 Information should be deemed reliable but not guaranteed, all representations are approximate, and individual verification is recommended. Copyright ©2017 All rights reserved.
