
Waterfront
Address
3004 370th Avenue, Sandstone, MN
Price
$ 1,200,000
Property Attributes
- ID#6728715
- TypeSingle Family
- Listing Status Active
- CountyKANABEC
- CitySandstone
- Zip55072
- StyleSingle Family
- Year Built1976
- Taxes$ 6414
- Price$ 1,200,000
- Bedrooms4
- Full Bathrooms4
- Half Bathrooms0
- Sqr Footage4442
- Lot Size65.4 Acres
Data Source:
Northstar MLS (NSTAR)
Property Description
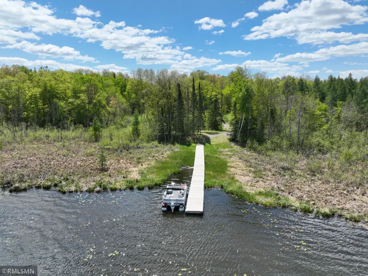
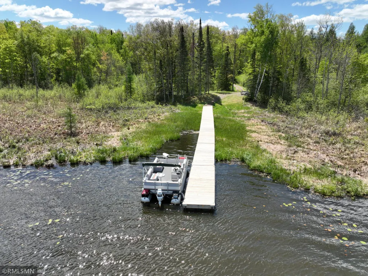
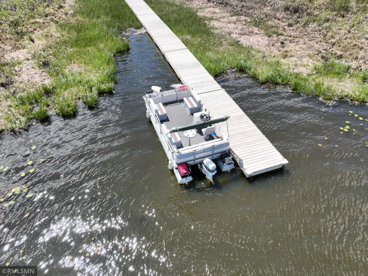
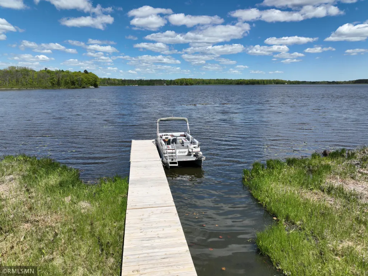
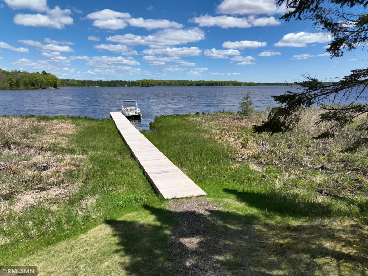
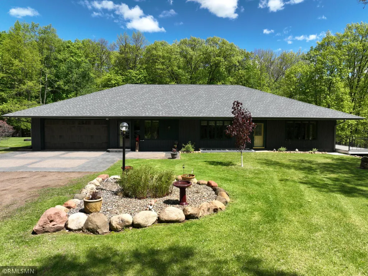
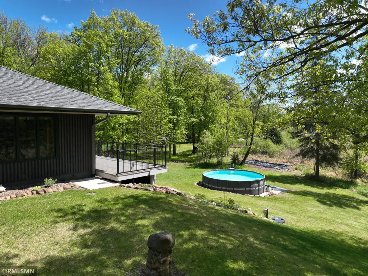
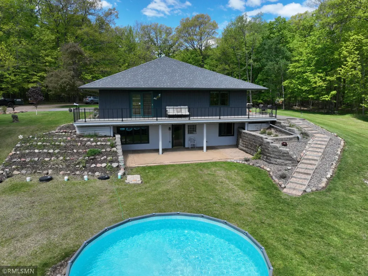
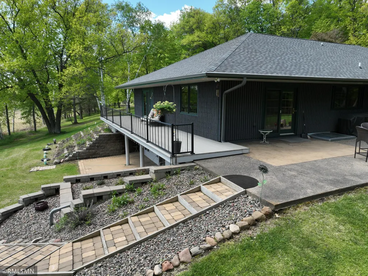
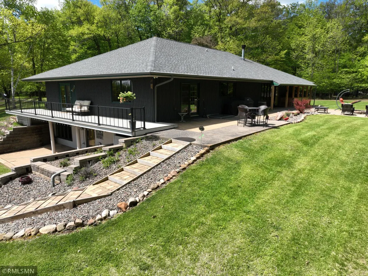
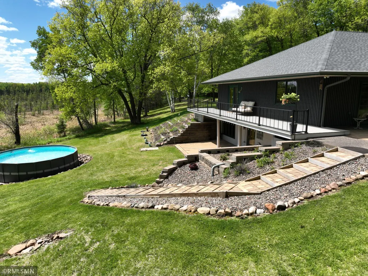
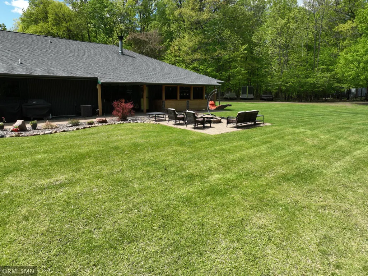
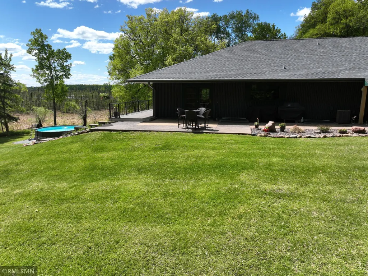
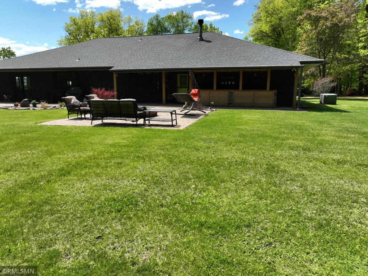
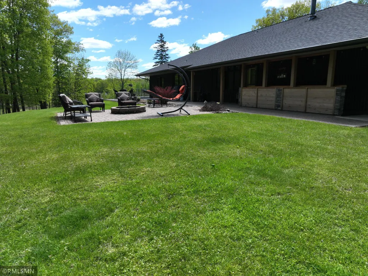
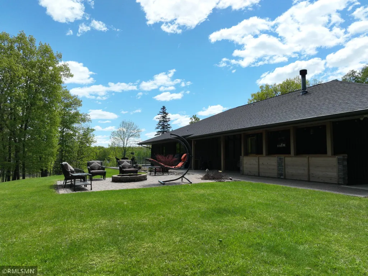
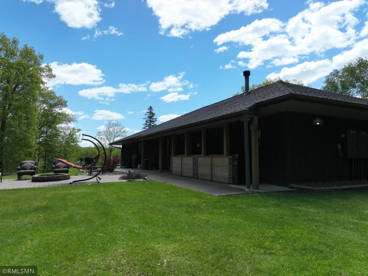
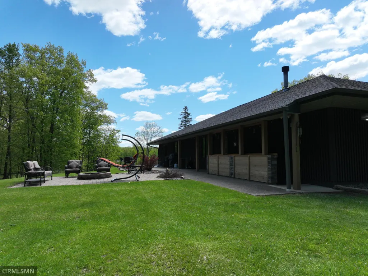
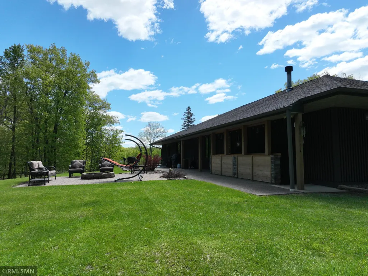
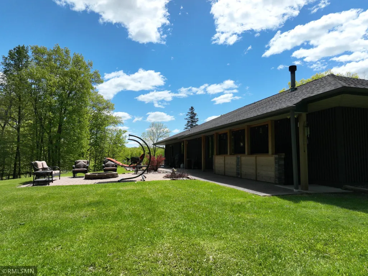
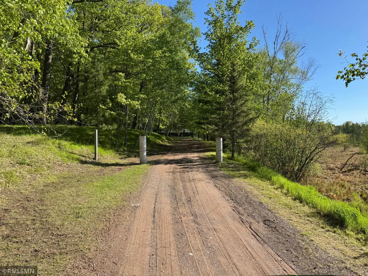
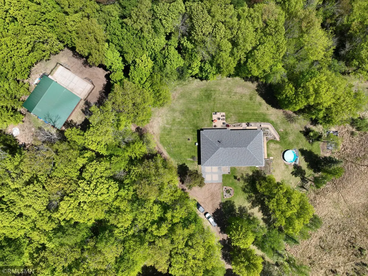
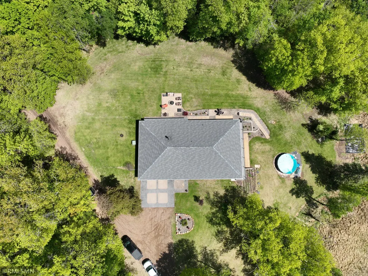
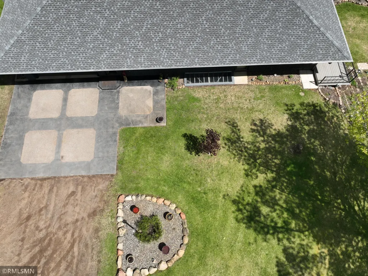
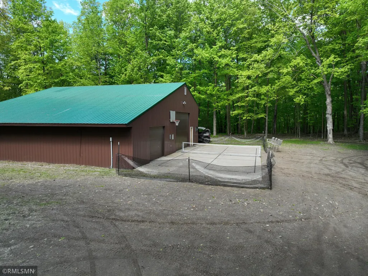
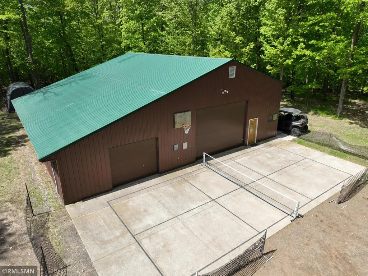
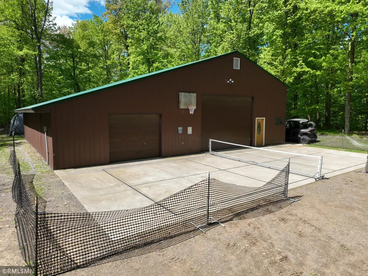
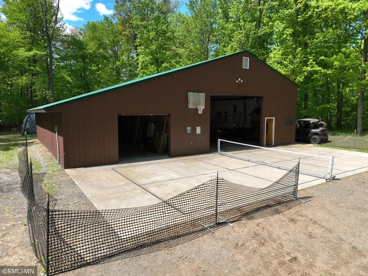
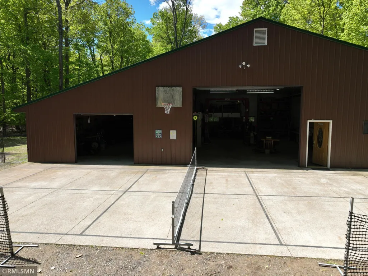
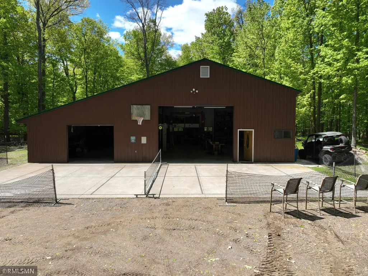
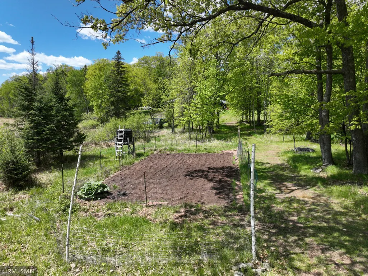
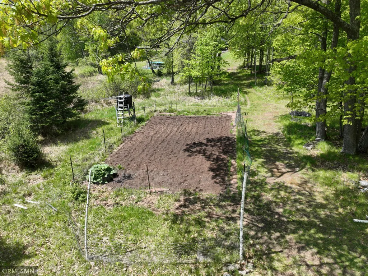
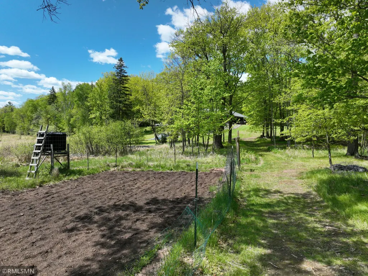
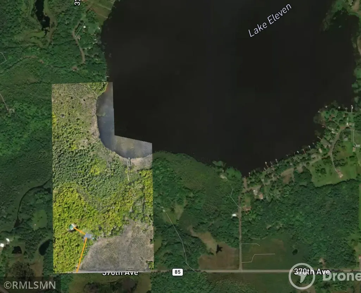
EXECUTIVE RETREAT - 65.4 wooded acres w/ 1,500 ft. of frontage on Lake Eleven, Sandstone, MN. The very definition of quality construction in this 6,000 sq. ft. home with lower level walkout to private pool area. Heated 54x56 shop with space for all types of mechanics & upper mezzanine for additional storage or entertainment space. Plentiful hunting of all types of game plus hiking & ATV trails throughout the property & very close to main public ATV trail system. Full recreational lake & awesome fishing. All new interior featuring 4BR, 4BA with gleaming hardwood floors, beautiful tile baths, new roof 2024, new flooring in lower level along with exterior doors & screen doors. The quality even extends to the new window covers that can hold upto 400 lbs & your very own pickleball court. Garden has rhubarb, raspberry & asparagus each year & ready for your favorite veggies. You'll love sitting around the fire pit on the XL patio or enjoy your morning coffee on the maintenance free deck while embracing the majestic sunrise views. This ranch style rambler home has been completely rebuilt to incorporate state of the art mechanical & design features that have to be seen and touched to appreciate. Don't forget to check out the eagle's nest in the photos by the lake/dock area. They have an eaglet this year too!
| Price History | |
|---|---|
| 5/13/2026 | Listed $1,200,000 |
General Features
| Living Area | 4442 |
|---|---|
| Sewer | Mound Septic,Private Sewer |
| Heating | Dual Fuel/Off Peak,Forced Air,Hot Water,Radiant |
| Cooling | Central Air |
| Roof | Age 8 Years or Less,Asphalt |
| Appliances | Dishwasher,Dryer,Microwave,Range,Refrigerator,Wall Oven,Washer,Water Softener Owned |
| Garage Spaces | 8 |
| Pool Features | Above Ground |
| Construction Materials | Block,Concrete |
| Year Built | 1976 |
| Electric | 200+ Amp Service |
| View | East,Lake,North,Panoramic,South,West |
| Topography | High Ground,Level,Low Land,Rolling,Sloped,Solar Oriented,Walkout,Wooded |
| Levels | One |
| Property Subtype | Single Family |
| Tax Year | 2025 |
| Waterfront Features | Lake Front |
| Accessibility | None |
| County | Kanabec |
| New Construction | No |
| Property Type | Residential |
| HOA | No |
| Contingency | None |
| Other Structures | Garage(s),Workshop |
| Full Baths | 1 |
| Directions | I-35 to Sandstone Ex 191,W. To Grindstone Lk Rd. Follow to T N on Cty Rd 20 to 370th St W to property. Do Not Drive in without permission. |
| City | Sandstone |
| High School District | East Central |
| Zoning Description | Residential-Single Family |
| Lot Size Units | Acres |
| Property Attached Y/N | No |
| Land Lease Y/N | No |
| Tax Annual Amount | 6414 |
| Additional Parcels Y/N | No |
| Virtual Tour | https://unbranded.youriguide.com/3004_370th_ave_shop_sandstone_mn/ |
| Standard Status | Active |
| Lender Owned | No |
| Amenities Unit | Ceiling Fan(s),Deck,Exercise Room,Hardwood Floors,Kitchen Window,Natural Woodwork,Patio,Sauna,Security System,Tile Floors,Vaulted Ceiling(s),Washer/Dryer Hookup,Walk-In Closet |
| PostalCity | Sandstone |
Interior Features
| Basement | Block,Daylight/Lookout Windows,Drain Tiled,Egress Window(s),Finished,Full,Concrete,Walkout |
|---|---|
| Total Fireplaces | 1 |
| Fireplace Features | Circulating,Family Room,Stone,Wood Burning,Wood Burning Stove |
| Basement (Y/N) | Yes |
| Fireplace Y/N | Yes |
| Above Grade Finished Area | 2323 |
| 3/4 Baths | 3 |
| Laundry Features | Lower Level,Laundry Room,Sink,Washer Hookup |
| Total Bedrooms | 4 |
| Below Grade Finished Area | 2119 |
| Total Baths | 4 |
| Bath Desc | Two Basement Baths,3/4 Basement,3/4 Primary,Full Basement,Private Primary,Main Floor 3/4 Bath,Walk-In Shower Stall |
| Dining Room Description | Kitchen/Dining Room |
| Fuel | Electric,Wood |
| Garage Dimensions | 54x56 |
| Garage Square Feet | 2912 |
| Waterfront Feet | 1500 |
Exterior Features
| Fencing | None |
|---|---|
| Parking Features | Attached Garage,Gravel,Insulated Garage,Tandem Garage |
| Lot Features | Tree Coverage - Heavy |
| Water Source | Well |
| Lot Size Area | 65.4 |
| Building Area Total | 6368 |
| Lot Dimensions | 2631x1288x1600x1100 |
| Wooded Area | 60 |
| Waterfront Y/N | Yes |
| Foundation Area | 3080 |
| Road Frontage Type | Township |
| Road Responsibility | Public Maintained Road |
Amenities
- Foreclosure
- Views
- Short Sale
- New Construction
- Adult 55+
- Lease To Own
- No HOA Fees
- Furnished
- Primary On Main
- Air Conditioning
- Seller Finance
- Green
- Fixer Upper
- Horse
- Golf
- Fireplace
- Deck
- Garage
- Basement
- Pool
Property vs Single Family Average in 55072
Price
Taxes
Year Built
Visits
 The data relating to real estate for sale on this web site comes in part from the Broker Reciprocity Program of the Regional Multiple Listing Service of Minnesota, Inc. Real estate listings held by brokerage firms other than Homes Plus Realty - Rochester are marked with the Broker Reciprocity logo or the Broker Reciprocity thumbnail logo (little black
house) and detailed information about them includes the name of the listing brokers.
The data relating to real estate for sale on this web site comes in part from the Broker Reciprocity Program of the Regional Multiple Listing Service of Minnesota, Inc. Real estate listings held by brokerage firms other than Homes Plus Realty - Rochester are marked with the Broker Reciprocity logo or the Broker Reciprocity thumbnail logo (little black
house) and detailed information about them includes the name of the listing brokers.
 Information should be deemed reliable but not guaranteed, all representations are approximate, and individual verification is recommended. Copyright ©2017 All rights reserved.
